17905 Burke Drive, Plymouth, CA 95669
- $630,000
- 3
- BD
- 2
- BA
- 2,400
- SqFt




- List Price
- $630,000
- MLS#
- 225139259
- Status
- ACTIVE
- Building / Subdivision
- Burke Ranch
- Bedrooms
- 3
- Bathrooms
- 2
- Living Sq. Ft
- 2,400
- Square Footage
- 2400
- Type
- Single Family Residential
- Zip
- 95669
- City
- Plymouth
Property Description
5 Acres. Sweeping Views. Amador Wine Country. And Room to Live the Country Lifestyle You've Been Dreaming About. Welcome to Burke Drive, a private and peaceful 5-acre retreat where usable land, thoughtful updates, and exceptional amenities come together. Enjoy sweeping views and the feeling of space and privacy that's becoming increasingly hard to find. The home features a remodeled bathroom, newer downstairs flooring, fresh interior paint, a newer roof, and OWNED solar. Outside, the property is designed for country living with two horse-ready pastures, non-climb fencing, and an expansive barn complete with a car liftperfect for projects, hobbies, storage, or equipment. A detached garage with plumbing already in place offers exciting future potential, while the automatic gated entry adds privacy and convenience. Located within a Fire Wise community, this property offers an added layer of preparedness and peace of mind. Whether you envision horses in the pasture, weekend projects in the barn, entertaining under the open sky, or simply enjoying a quiet glass of wine while taking in the views, Burke Drive offers the space, versatility, and lifestyle to make it happen. Come experience the privacy, views, and possibilities for yourselfthis is country living with room to make it your own.
/u.realgeeks.media/sacramentohomefinder/Dennis_Elliott_-_Logo.png)
Additional Information
- Land Area (Acres)
- 5.03
- Year Built
- 1988
- Subtype
- Single Family Residence
- Subtype Description
- Semi-Custom
- Style
- Farmhouse
- Construction
- Wood, Wood Siding
- Foundation
- Slab
- Stories
- 2
- Garage Spaces
- 3
- Garage
- Boat Storage, RV Access, Detached
- Baths Other
- Shower Stall(s), Tile, Window, Quartz
- Master Bath
- Double Sinks, Fiberglass, Tub w/Shower Over, Window
- Floor Coverings
- Carpet, Laminate, Vinyl, Wood
- Laundry Description
- Cabinets, Electric, Ground Floor, Hookups Only, Inside Area, Inside Room
- Dining Description
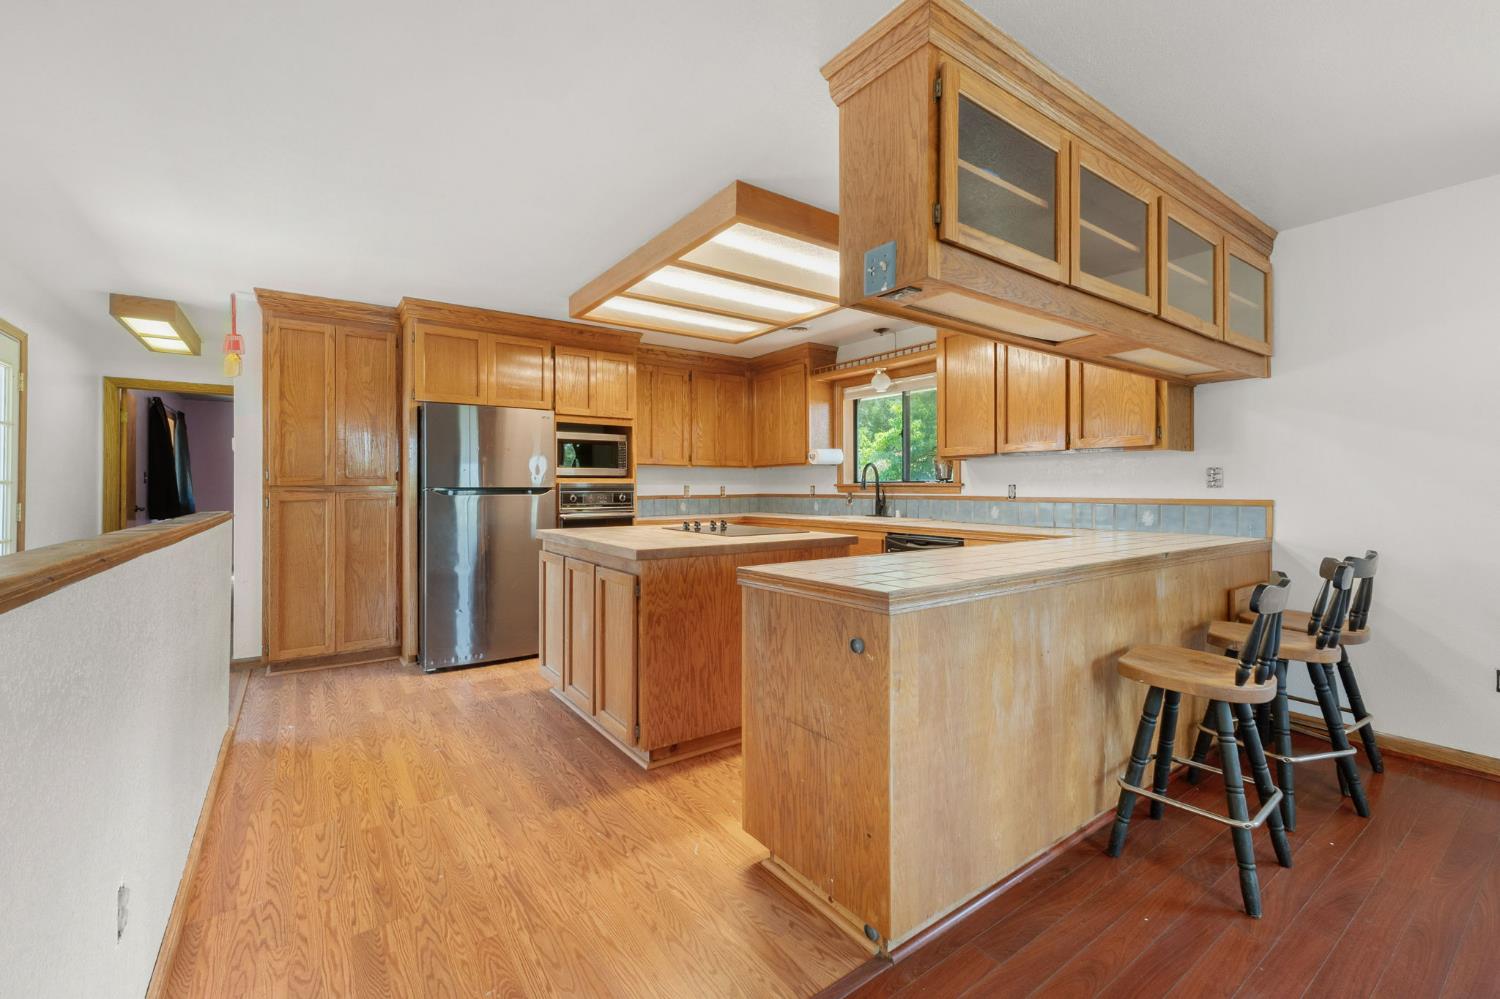
- Dining/Family Combo
- Kitchen Description
- Butcher Block Counters, Island, Tile Counter
- Kitchen Appliances
- Built-In Electric Oven, Gas Water Heater, Dishwasher, Microwave, Electric Cook Top
- Number of Fireplaces
- 1
- Fireplace Description
- Free Standing
- HOA
- Yes
- Road Description
- Asphalt
- Rec Parking
- RV Access, Boat Storage
- Horses
- Yes
- Horse Amenities
- Pasture, Barn w/Electricity, Riding Trail, Barn w/Water, Cross Fenced, Fenced
- Misc
- Balcony
- Cooling
- Ceiling Fan(s), Central, Wall Unit(s), Ductless, Window Unit(s)
- Heat
- Central, Wood Stove
- Water
- Well
- Utilities
- Cable Connected, Public, DSL Available, Electric, Internet Available, Solar, Propane Tank Leased
- Sewer
- Shared Septic, Septic Connected
Mortgage Calculator
Listing courtesy of eXp Realty of California, Inc..

All measurements and all calculations of area (i.e., Sq Ft and Acreage) are approximate. Broker has represented to MetroList that Broker has a valid listing signed by seller authorizing placement in the MLS. Above information is provided by Seller and/or other sources and has not been verified by Broker. Copyright 2026 MetroList Services, Inc. The data relating to real estate for sale on this web site comes in part from the Broker Reciprocity Program of MetroList® MLS. All information has been provided by seller/other sources and has not been verified by broker. All interested persons should independently verify the accuracy of all information. Last updated .