1598 Coyote Drive, Murphys, CA 95247
- $749,000
- 3
- BD
- 4
- BA
- 2,727
- SqFt




- List Price
- $749,000
- MLS#
- 226032263
- Status
- ACTIVE
- Building / Subdivision
- Murphys Ranch
- Bedrooms
- 3
- Bathrooms
- 4
- Living Sq. Ft
- 2,727
- Square Footage
- 2727
- Type
- Single Family Residential
- Zip
- 95247
- City
- Murphys
Property Description
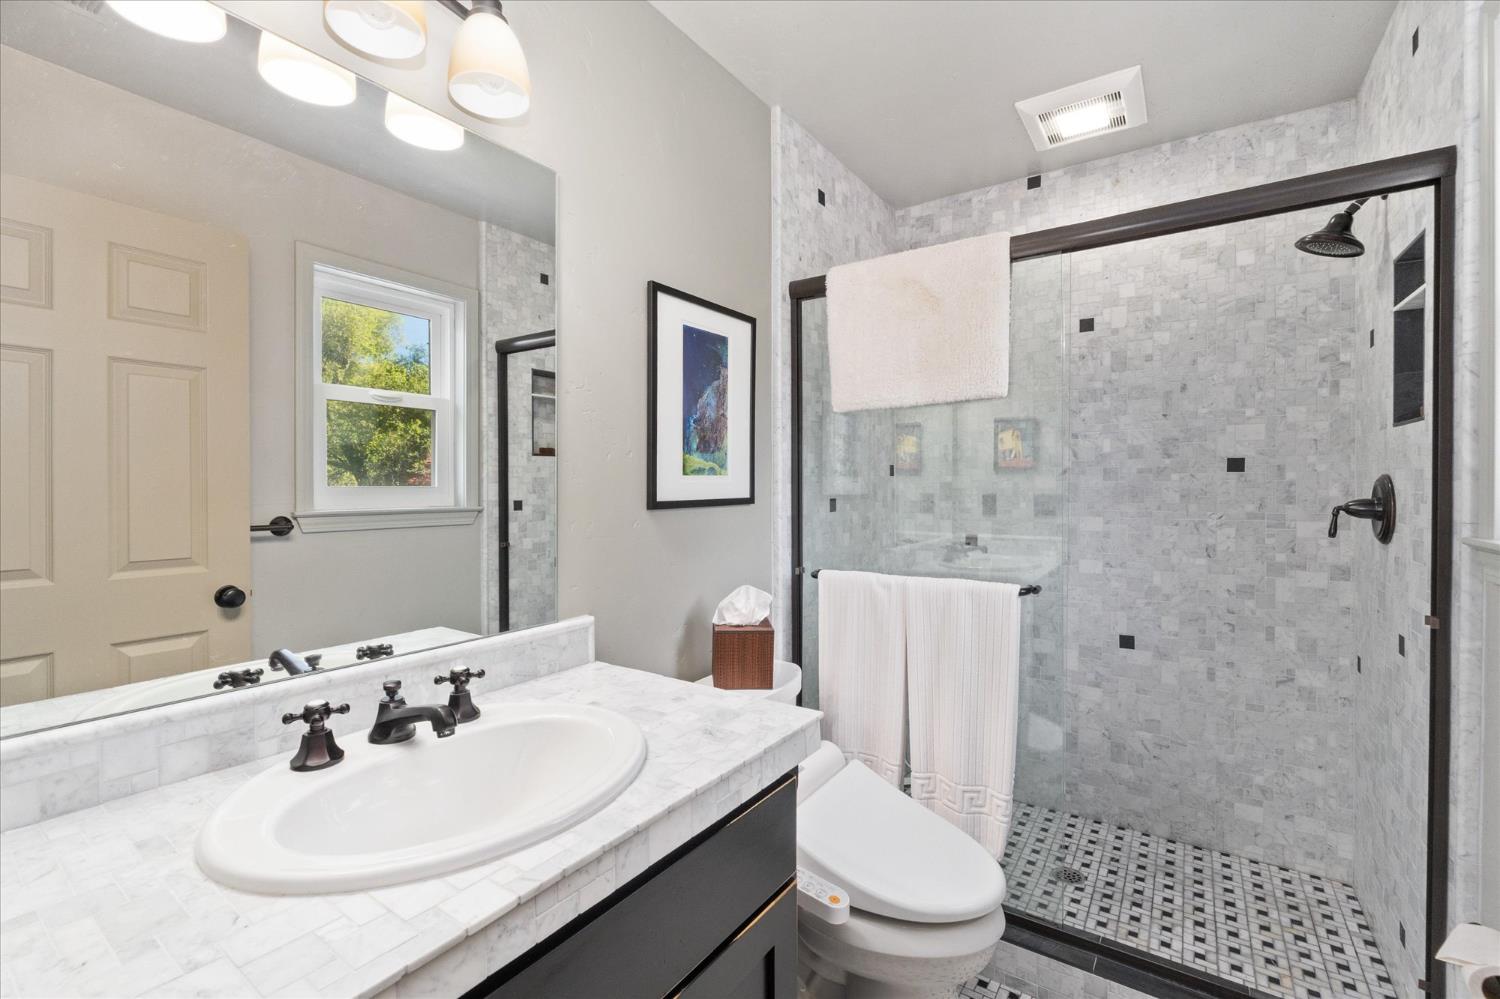
Price Reduction on this exceptional residential property at 1598 Coyote Drive, Murphys, CA. This beautiful 3-bedroom, 3.5 - bath home blends practicality with elegant design, making it the perfect choice for families, vacationers, or retirees. Key features: Gourmet kitchen remodeled in 2008-2009, equipped with top-of-the-line appliances and all the modern conveniences for culinary enthusiasts. Spacious Great Room: Enjoy cozy evenings by the wood -burning fireplace, with easy access to the front deck-ideal for outdoor entertaining. Primary Suite Retreat: located off the Great Room, the primary suite features his and hers closets and a luxurious bathroom with a large tiled shower. Step outside to your private deck area complete with an outdoor shower for those warm summer days. Family Room: On the main level. Includes a dedicated family room that was added on in 2012 by a license contractor, its perfect for fun and relaxation with loved ones. Upper level: Find two additional bedrooms, one is an ensuite and the other bedroom has access to a separate bath. And a versatile loft area, ideal for office or study. This home is a must-see for those who value privacy and stylish living. The bathrooms, kitchen , and deck were remodeled in 2008-2009. Seller had a new roof installed in 2025. Home comes completely furnished except for sellers personal items. Don't miss the opportunity to make it yours --schedule a viewing today. By appointment only
/u.realgeeks.media/sacramentohomefinder/Dennis_Elliott_-_Logo.png)
Additional Information
- Land Area (Acres)
- 0.5
- Year Built
- 1999
- Subtype
- Single Family Residence
- Subtype Description
- Custom
- Style
- Contemporary
- Construction
- Wood Siding
- Foundation
- Concrete Perimeter
- Stories
- 2
- Garage Spaces
- 2
- Garage
- Attached, Side-by-Side, Garage Door Opener, Garage Facing Side, Guest Parking Available, Interior Access
- Baths Other
- Bidet, Shower Stall(s), Tile, Tub w/Shower Over, Window
- Master Bath
- Bidet, Shower Stall(s), Double Sinks, Tile, Walk-In Closet, Window
- Floor Coverings
- Carpet, Tile, Wood
- Laundry Description
- Cabinets, Dryer Included, Ground Floor, Washer Included, Inside Area, Inside Room
- Dining Description
- Dining Bar, Dining/Living Combo
- Kitchen Description
- Butcher Block Counters, Pantry Cabinet, Pantry Closet, Quartz Counter, Island, Kitchen/Family Combo
- Kitchen Appliances
- Free Standing Gas Range, Built-In Refrigerator, Hood Over Range, Ice Maker, Dishwasher, Disposal, Microwave, Double Oven, Self/Cont Clean Oven, Tankless Water Heater
- Number of Fireplaces
- 1
- Fireplace Description
- Living Room, Wood Burning
- Road Description
- Paved
- Cooling
- Ceiling Fan(s), Central
- Heat
- Central, Fireplace(s)
- Water
- Public
- Utilities
- DSL Available, Electric, Internet Available, Propane Tank Leased
- Sewer
- Septic System
Mortgage Calculator
Listing courtesy of Century 21 Sierra Properties.

All measurements and all calculations of area (i.e., Sq Ft and Acreage) are approximate. Broker has represented to MetroList that Broker has a valid listing signed by seller authorizing placement in the MLS. Above information is provided by Seller and/or other sources and has not been verified by Broker. Copyright 2026 MetroList Services, Inc. The data relating to real estate for sale on this web site comes in part from the Broker Reciprocity Program of MetroList® MLS. All information has been provided by seller/other sources and has not been verified by broker. All interested persons should independently verify the accuracy of all information. Last updated .