12065 Kirkwood Street, Herald, CA 95638
- $1,175,000
- 4
- BD
- 3
- BA
- 2,995
- SqFt




- List Price
- $1,175,000
- MLS#
- 226039410
- Status
- ACTIVE
- Bedrooms
- 4
- Bathrooms
- 3
- Living Sq. Ft
- 2,995
- Square Footage
- 2995
- Type
- Single Family Residential
- Zip
- 95638
- City
- Herald
Property Description
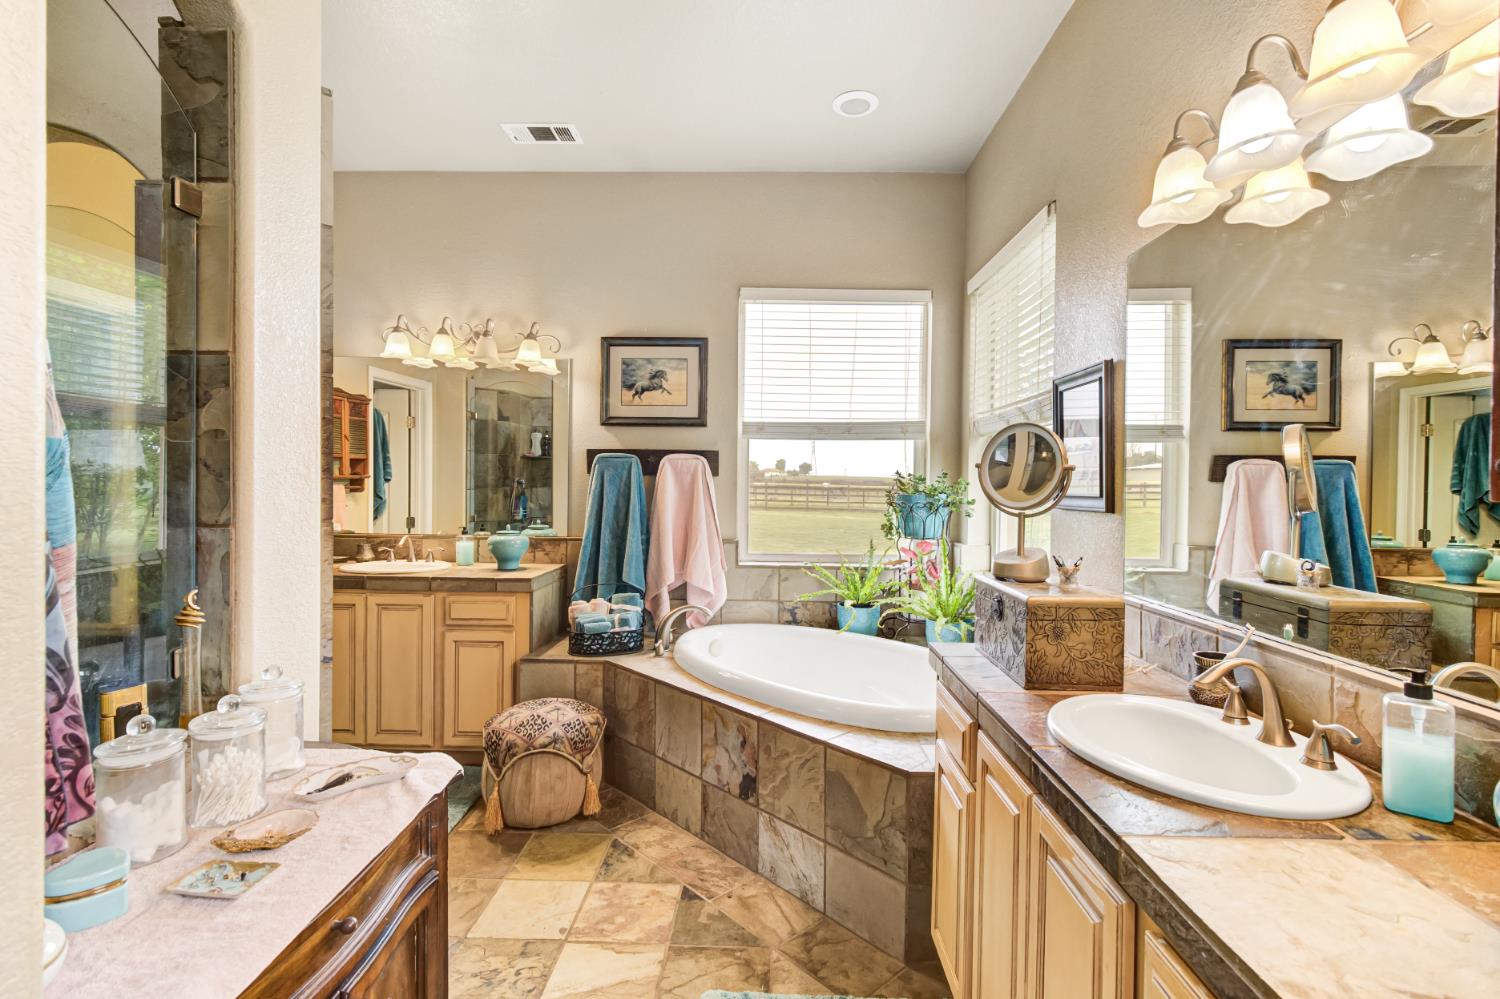
Don't hold your horsesbring them along! Everything is All ready for them at this "Turnkey Esquite 10 Acre Equestrian Estate!" Upon your arrival you will enter through the Gated tree lined paved driveway to the equestrian amenities that are already established and designed for flexibility and growth. There is a large open pasture area in the front section, the property features seven fully fenced 65' x 280'paddocks, each equipped with a 14' x 30' shelter. Each shelter includes two 12' x 12' open-front stalls separated by an enclosed 6' x 12 ' room - idea for hay or tack storage - plus a 4 - foot overhang spanning the length of the structure for added protection. There are midway gates in each of the paddocks allowing them to be easily divided into 65' x 140' sections, effectively doubling boarding capacity and maximizing income potential. The thoughtfulness of the design of these paddocks and shelters makes for less fuss while caring for your horses. Whether you are wanting Training and riding facilities or just wanting to exercise your horses you are set with a large, cleared arena area and a solid wall round pen, providing excellent space for groundwork, lessons, or conditioning. Beyond the roadway that runs along the front of the shelters, additional cleared space extends behind and alongside the paddocks, offering ample room for riding outside of the main arena. Generous open space between the arena and round pen area and the paddocks provides the perfect setting for custom obstacle course or trail training set up. For relaxation or hosting clients, the property features a spacious 24 x 24 covered redwood deck, along with an additional 8 x 45 covered section that runs alongside the adjacent office trailer. The trailer has been rewired and is ready for the new owner's finishing touches, idea for training office, tack shop or business headquarters. Infrastructure upgrades make this property especially appealing. A recently installed 480-amp power panel provides ample capacity to support a future covered arena, barn build-out and power to the shelters. Underground electrical has already been run to the deck and office trailer. To top it all off is a Fabulous well apportioned 4-bedroom 3 bath home with 10-foot ceilings, home is plumbed with a central vacuum system, fire suppression system. rugs will be professionally cleaned and stretched or $600 credit, baseboards will be done too. The round pen that is up is going the one on the ground stays.
/u.realgeeks.media/sacramentohomefinder/Dennis_Elliott_-_Logo.png)
Additional Information
- Land Area (Acres)
- 10
- Year Built
- 2003
- Subtype
- Single Family Residence
- Subtype Description
- Custom, Detached
- Construction
- Stucco
- Foundation
- Slab
- Stories
- 1
- Garage Spaces
- 2
- Garage
- Garage Facing Side
- Baths Other
- Jack & Jill, Tub w/Shower Over
- Master Bath
- Shower Stall(s), Double Sinks, Tub
- Floor Coverings
- Carpet, Tile
- Laundry Description
- Cabinets, Gas Hook-Up, Inside Room
- Dining Description
- Formal Area
- Kitchen Description
- Breakfast Area, Pantry Closet, Granite Counter, Island
- Number of Fireplaces
- 1
- Fireplace Description
- Gas Log
- Road Description
- Paved
- Horses
- Yes
- Horse Amenities
- Paddocks, 7+ Stalls, Arena, Round Pen, Cross Fenced, Fenced, Hay Storage
- Cooling
- Ceiling Fan(s), Central, Whole House Fan
- Heat
- Propane, Central
- Water
- Well
- Utilities
- Electric, Propane, Propane Tank Leased
- Sewer
- Septic System
Mortgage Calculator
Listing courtesy of VGC Real Estate Group.

All measurements and all calculations of area (i.e., Sq Ft and Acreage) are approximate. Broker has represented to MetroList that Broker has a valid listing signed by seller authorizing placement in the MLS. Above information is provided by Seller and/or other sources and has not been verified by Broker. Copyright 2026 MetroList Services, Inc. The data relating to real estate for sale on this web site comes in part from the Broker Reciprocity Program of MetroList® MLS. All information has been provided by seller/other sources and has not been verified by broker. All interested persons should independently verify the accuracy of all information. Last updated .