4061 Cedar Drive, Georgetown, CA 95634
- $475,000
- 3
- BD
- 3
- BA
- 1,659
- SqFt



- List Price
- $475,000
- MLS#
- 226053276
- Status
- ACTIVE
- Bedrooms
- 3
- Bathrooms
- 3
- Living Sq. Ft
- 1,659
- Square Footage
- 1659
- Type
- Single Family Residential
- Zip
- 95634
- City
- Georgetown
Property Description
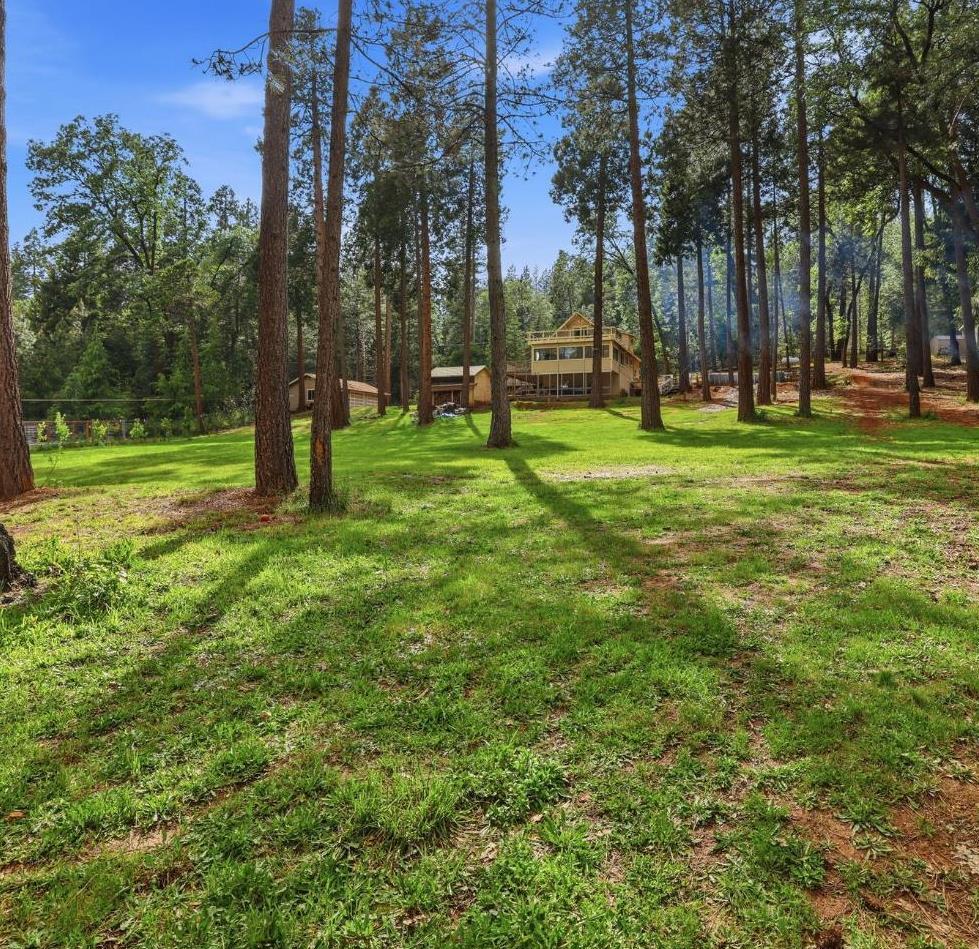
Set on 3.29 of the most usable acres in Georgetown, this property captures the full foothill lifestyle we seek. Fully fenced and gated with a circular driveway, a close drive to town, and paved road access - the setting feels both private and practical from the moment you arrive. The land is ready for your vision with fruit trees, a chicken coop, an above-ground pool for summer days, a seasonal creek and even a dedicated gate leading to a small dirt bike track - creating a rare blend of recreation and everyday living right at home. Inside, the layout is both comfortable and flexible. The main level offers two bedrooms and a full bath with a spacious great room with fantastic natural light and plenty of windows to take in your special surroundings. Upstairs is where the home really elevates. The remodeled primary suite features exposed beams, a private balcony, a stunning modern bathroom, and a custom-built walk-in closet that feels thoughtfully designed. Just beyond the primary, a loft space provides the perfect office or study area and leads to a rooftop deck overlooking your acreage - an ideal place to unwind and take it all in. The fully finished basement with its own half bathroom and separate access adds even more versatility, offering potential for a fourth bedroom, guest quarters, or a dedicated hobby or workspace. Options to work from home full-time with cable internet and many options to set up your space. This is a property that adapts to your lifestyle - whether you're looking for room to grow, space to play, or a peaceful place to settle in and enjoy the foothills.
/u.realgeeks.media/sacramentohomefinder/Dennis_Elliott_-_Logo.png)
Additional Information
- Land Area (Acres)
- 3.29
- Year Built
- 1976
- Subtype
- Single Family Residence
- Subtype Description
- Detached
- Construction
- Wood Siding
- Foundation
- Raised, Slab
- Stories
- 2
- Garage Spaces
- 2
- Garage
- Detached
- Baths Other
- Tub w/Shower Over, Window
- Master Bath
- Shower Stall(s), Double Sinks, Walk-In Closet
- Floor Coverings
- Carpet, Tile
- Laundry Description
- Cabinets
- Dining Description
- Dining/Living Combo
- Kitchen Description
- Pantry Closet, Granite Counter
- Kitchen Appliances
- Free Standing Refrigerator, Ice Maker, Dishwasher, Microwave, Double Oven
- Road Description
- Asphalt
- Pool
- Yes
- Horses
- Yes
- Horse Amenities
- Pasture
- Misc
- Balcony
- Cooling
- Ceiling Fan(s), Central, Window Unit(s)
- Heat
- Baseboard, Central
- Water
- Public
- Utilities
- Cable Connected, Propane Tank Leased
- Sewer
- Septic System
Mortgage Calculator
Listing courtesy of RE/MAX GOLD.

All measurements and all calculations of area (i.e., Sq Ft and Acreage) are approximate. Broker has represented to MetroList that Broker has a valid listing signed by seller authorizing placement in the MLS. Above information is provided by Seller and/or other sources and has not been verified by Broker. Copyright 2026 MetroList Services, Inc. The data relating to real estate for sale on this web site comes in part from the Broker Reciprocity Program of MetroList® MLS. All information has been provided by seller/other sources and has not been verified by broker. All interested persons should independently verify the accuracy of all information. Last updated .