2506 Buffalo Hill Road, Georgetown, CA 95634
- $736,000
- 5
- BD
- 4
- BA
- 2,768
- SqFt






- List Price
- $736,000
- MLS#
- 226056407
- Status
- ACTIVE
- Bedrooms
- 5
- Bathrooms
- 4
- Living Sq. Ft
- 2,768
- Square Footage
- 2768
- Type
- Single Family Residential
- Zip
- 95634
- City
- Georgetown
Property Description
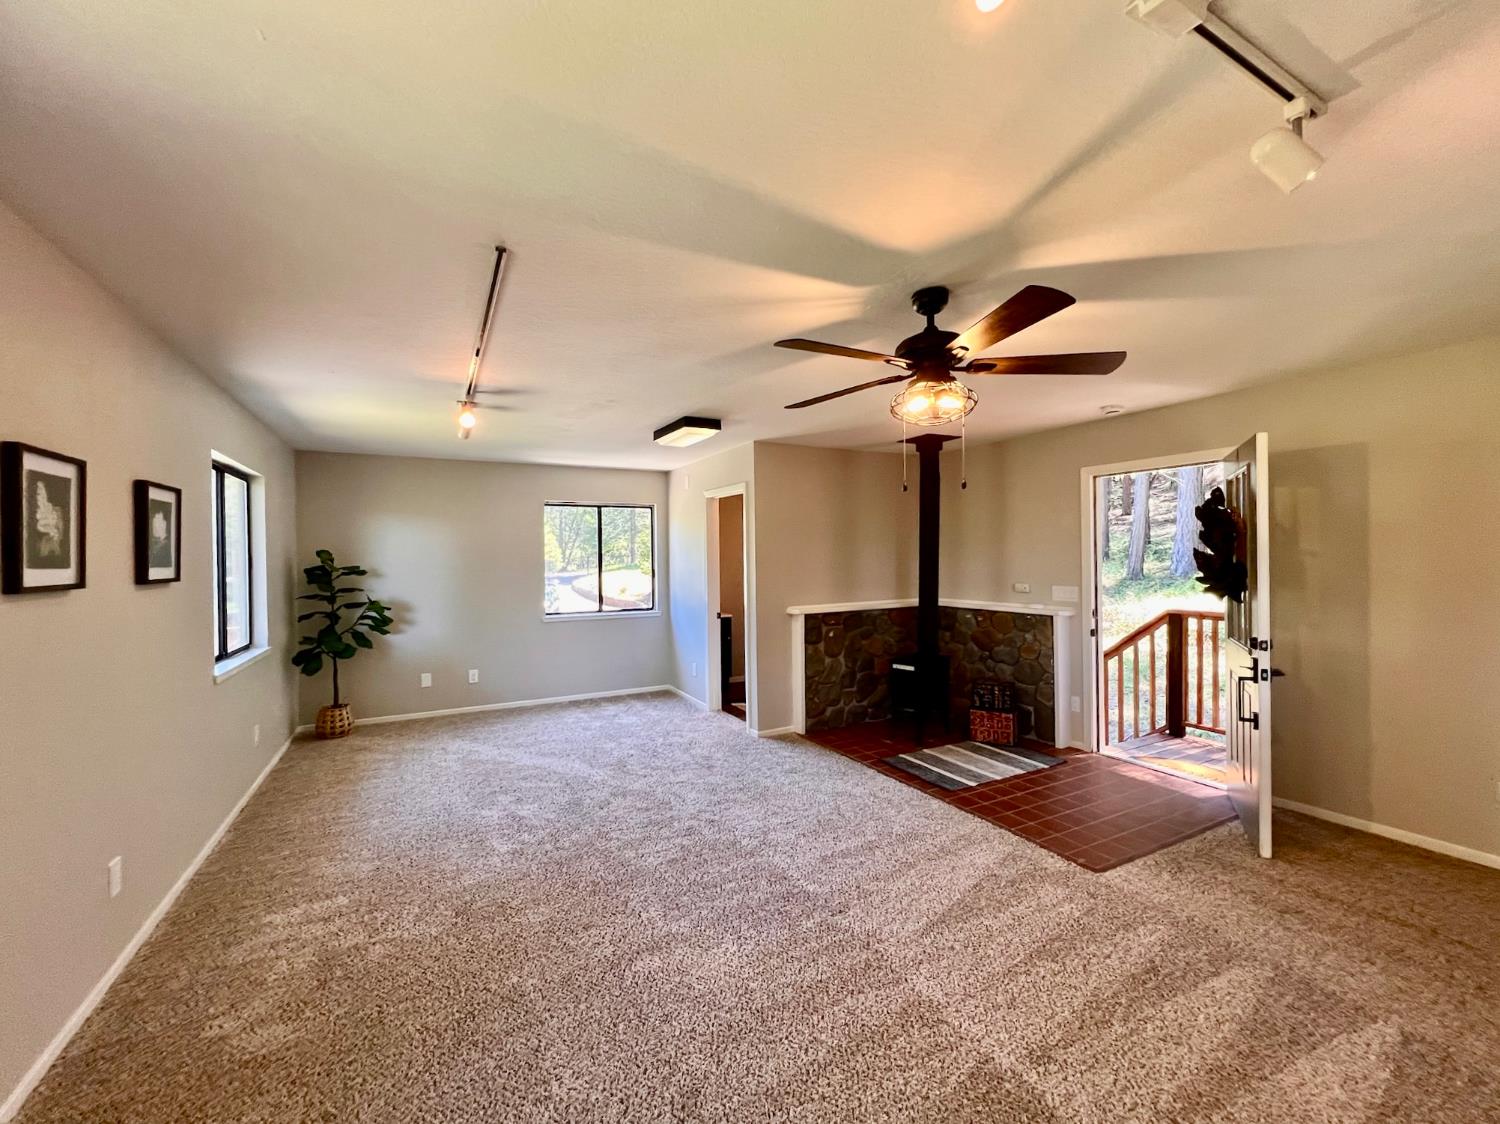
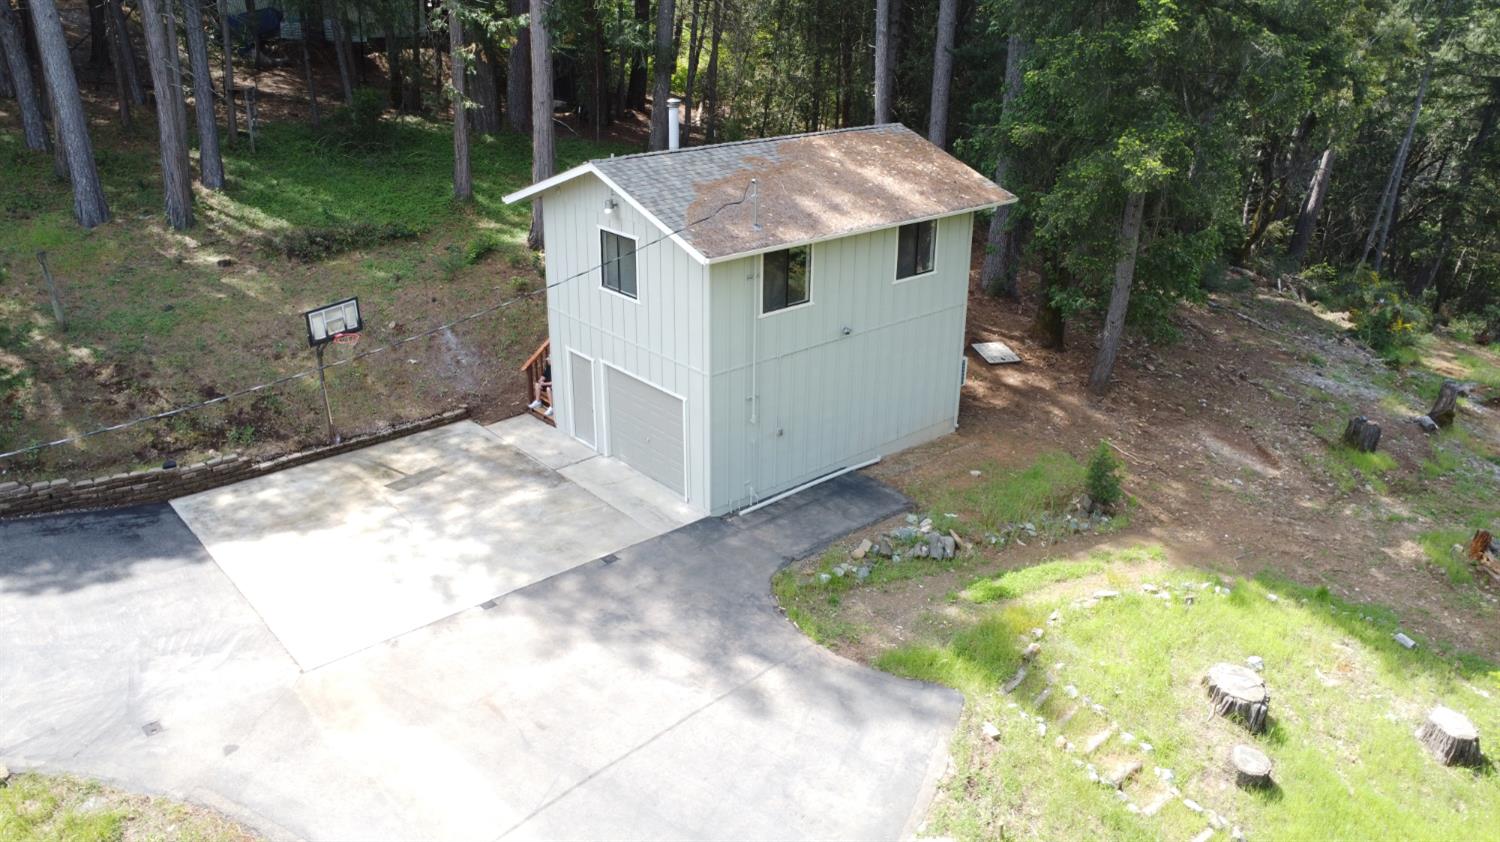
Set on 5 private acres in Georgetown, this beautifully updated home offers space, flexibility, and stunning forest views while remaining conveniently close to local amenities such as the Georgetown Municipal Airport, a bonus for private aviation enthusiasts. A standout feature is the separate oversized garage with a detached master bedroom, complete with its own private entrance, full bathroom, split-system heating and cooling, and a freestanding wood stove ideal for guests, or a private workspace. The main home features two master suites. The upstairs suite includes multiple closets and a private balcony overlooking the tree-lined scenery, while the main-level suite is perfect for multi-generational living or guest accommodations. The home's 4th bedroom has a glazed double door entry, perfect for an office or art studio. The spacious great room is ideal for entertaining, with a wet bar and direct access to a large back deck surrounded by peaceful wooded views. The remodeled kitchen features quartz countertops and all-new stainless steel appliances. Recent updates throughout the home include a new heat and air system, new water heaters, new carpet, luxury vinyl plank flooring, and fresh interior and exterior paint. Additional highlights include a large laundry room with pantry cabinets and abundant parking for RVs, boats, and multiple vehicles. Enjoy the best of foothill living with privacy, usable land, and breathtaking views all just minutes from historic Georgetown shopping and restaurants
/u.realgeeks.media/sacramentohomefinder/Dennis_Elliott_-_Logo.png)
Additional Information
- Land Area (Acres)
- 5
- Year Built
- 1975
- Subtype
- Single Family Residence
- Subtype Description
- Detached
- Style
- Ranch
- Construction
- Concrete, Wood
- Foundation
- Concrete, Concrete Perimeter
- Stories
- 2
- Garage Spaces
- 1
- Garage
- Attached, Detached, RV Storage, Uncovered Parking Spaces 2+
- Baths Other
- Shower Stall(s), Double Sinks, Tub w/Shower Over, Window, Quartz, Radiant Heat
- Master Bath
- Double Sinks, Tub w/Shower Over, Quartz, Window
- Floor Coverings
- Carpet, Tile, Luxury Vinyl Plank
- Laundry Description
- Cabinets, Electric, Gas Hook-Up, Inside Area, Inside Room
- Dining Description
- Dining/Family Combo, Space in Kitchen, Dining/Living Combo
- Kitchen Description
- Breakfast Area, Pantry Cabinet, Quartz Counter, Granite Counter
- Kitchen Appliances
- Free Standing Gas Range, Free Standing Refrigerator, Dishwasher, Disposal, Microwave, Free Standing Electric Range
- Number of Fireplaces
- 2
- Fireplace Description
- Brick, Family Room, Free Standing, Wood Burning
- Road Description
- Asphalt
- Rec Parking
- RV Storage
- Misc
- Balcony
- Cooling
- Ceiling Fan(s), Central
- Heat
- Propane, Central, Fireplace Insert, Fireplace(s)
- Water
- Public, Well
- Utilities
- Public, Electric, Internet Available, Natural Gas Connected, Propane, Propane Tank Leased
- Sewer
- Septic System
Mortgage Calculator
Listing courtesy of Morrison Real Estate.

All measurements and all calculations of area (i.e., Sq Ft and Acreage) are approximate. Broker has represented to MetroList that Broker has a valid listing signed by seller authorizing placement in the MLS. Above information is provided by Seller and/or other sources and has not been verified by Broker. Copyright 2026 MetroList Services, Inc. The data relating to real estate for sale on this web site comes in part from the Broker Reciprocity Program of MetroList® MLS. All information has been provided by seller/other sources and has not been verified by broker. All interested persons should independently verify the accuracy of all information. Last updated .