2151 Lurline Avenue, Colusa, CA 95932
- $1,595,000
- 4
- BD
- 4
- BA
- 4,682
- SqFt




- List Price
- $1,595,000
- MLS#
- 226062441
- Status
- ACTIVE
- Bedrooms
- 4
- Bathrooms
- 4
- Living Sq. Ft
- 4,682
- Square Footage
- 4682
- Type
- Single Family Residential
- Zip
- 95932
- City
- Colusa
Property Description
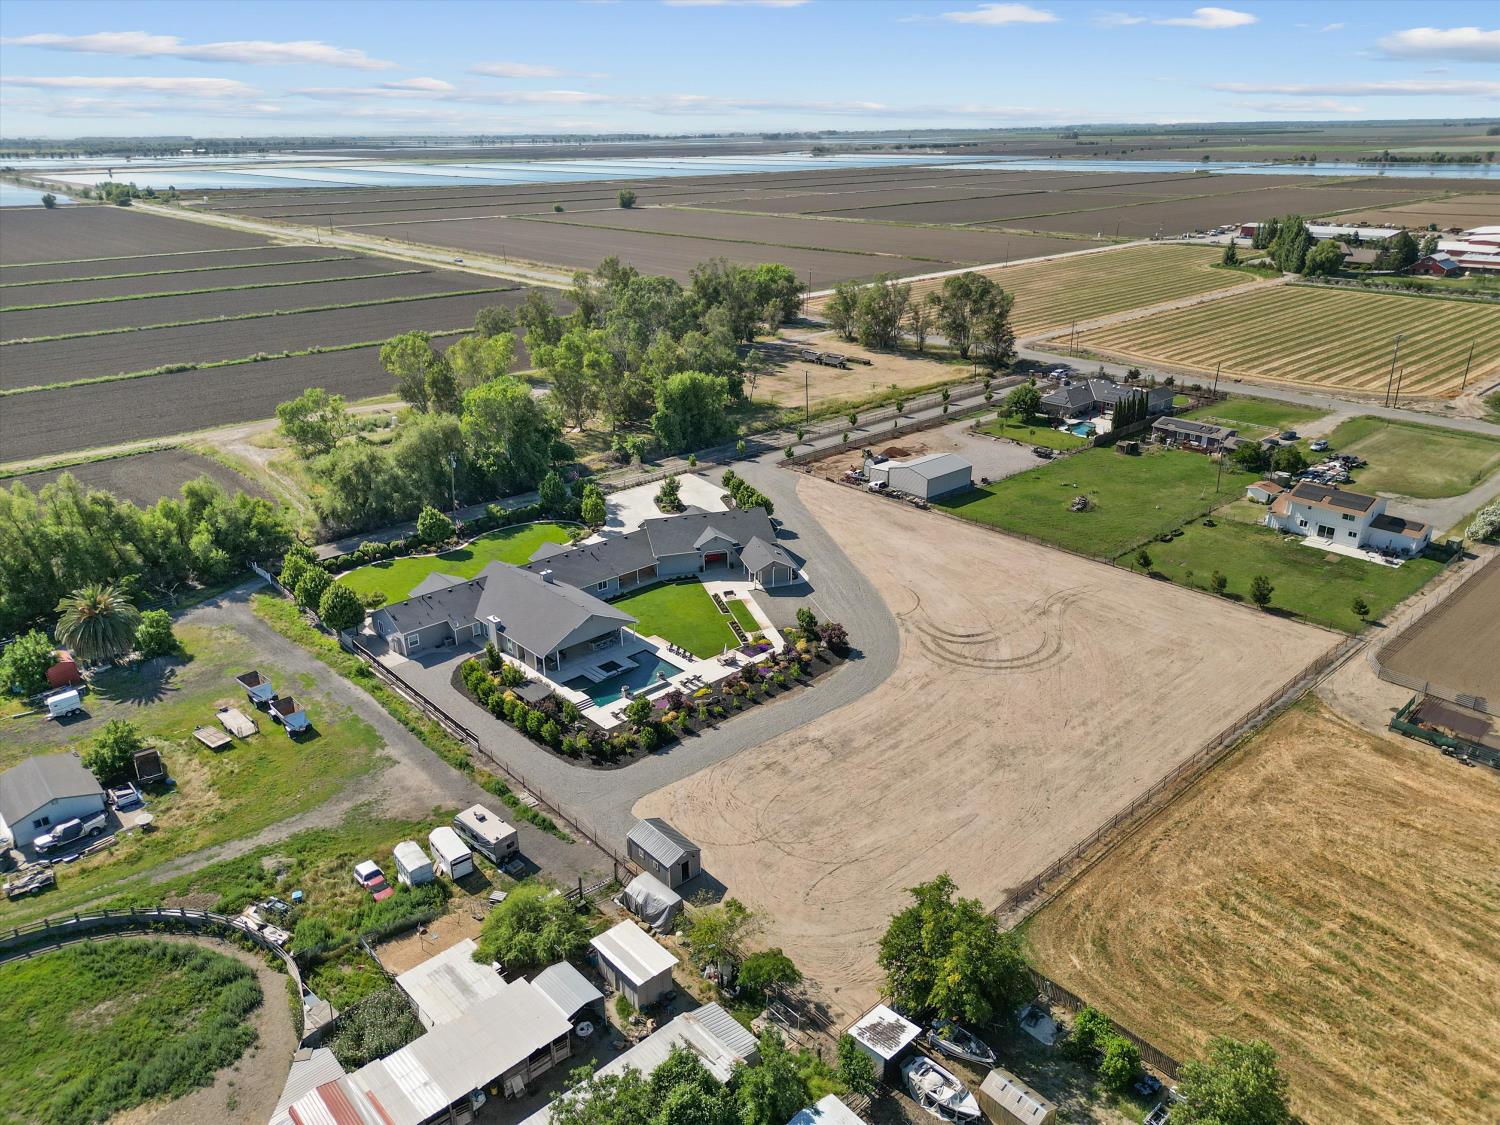
This stunning and rare dream estate is the one you have been waiting for! This completely custom home sits on a sprawling 3.45-acre lot and is approached via a private gated entrance and long scenic driveway. Throughly rebuilt from 2018 onward in a multi-phased remodel with no expense spared, this exquisite 4,682-square-foot home offers the perfect blend of luxury, privacy, and functionality. Featuring 4 bedrooms plus a dedicated office, this turnkey masterpiece delivers resort-style living in a serene, secluded setting just minutes from conveniences. Inside, the home impresses with thoughtful design and premium finishes. The heart of the home is the expansive kitchen, featuring top-of-the-line Wolf appliances (including double dishwashers and a built-in microwave drawer), custom cabinetry, a Sub-Zero built-in refrigerator, high-end countertops, and a custom bar with two wine refrigerators. It flows seamlessly into the grand family room, which boasts two beautiful fireplaces, a striking beam, tasteful finishes, and high quality flooring. The primary suite offers a spacious walk-in closet, a luxurious tiled shower with a rain shower head, and a relaxing jacuzzi tub. A secondary large living room provides additional flexible space. The detail throughout this home has been carefully considered and executed. Additional highlights include an impressive air-conditioned 60x40 six-car hybrid garage/shop with abundant custom cabinetry, a roll-up drive-through door, a large connecting carport, a fully fenced property, a tankless water heater,and a private bathroom with its own mini-split HVAC. The exterior is designed for effortless entertaining and relaxation. The estate consists of a stunning in-ground pool and spa with fountains and fire features that anchors the resort-style oasis, complemented by a custom covered patio, fully equipped outdoor kitchen with high-end appliances, a fire pit, outdoor tv, a basketball hoop and recently completed horseshoe pits. With generous amounts of newer concrete areas, there is plenty of space for large gatherings, while mature, meticulously curated landscaping creates a lush, park-like setting. The expansive acreage also offers a blank canvas for a possible ADU, additional shop, or guest quarters. The list of offerings that this property provides is extensive and unmatched! This exceptional estate is a true paradise beautifully appointed, meticulously maintained, and ready for you to move in and never want to leave.
/u.realgeeks.media/sacramentohomefinder/Dennis_Elliott_-_Logo.png)
Additional Information
- Land Area (Acres)
- 3.45
- Year Built
- 1993
- Subtype
- Single Family Residence
- Subtype Description
- Custom, Ranchette/Country
- Construction
- Cement Siding
- Foundation
- Raised
- Stories
- 1
- Garage Spaces
- 6
- Garage
- 24'+ Deep Garage, Attached, Covered, Drive Thru Garage, Garage Door Opener, Guest Parking Available
- Baths Other
- Double Sinks, Jetted Tub, Tile, Tub w/Shower Over, Window
- Master Bath
- Jetted Tub, Tile, Multiple Shower Heads, Walk-In Closet
- Floor Coverings
- Carpet, Wood
- Laundry Description
- Cabinets, Laundry Closet, Inside Room
- Dining Description
- Breakfast Nook, Dining Bar, Dining/Family Combo
- Kitchen Description
- Breakfast Area, Pantry Cabinet, Quartz Counter, Island
- Kitchen Appliances
- Free Standing Gas Range, Built-In Refrigerator, Hood Over Range, Ice Maker, Dishwasher, Disposal, Microwave, Tankless Water Heater, Wine Refrigerator
- Number of Fireplaces
- 2
- Fireplace Description
- Insert, Living Room, Stone, Gas Starter
- Pool
- Yes
- Horses
- Yes
- Horse Amenities
- None
- Cooling
- Ceiling Fan(s), Central, MultiZone
- Heat
- Central
- Water
- Well
- Utilities
- Electric, Propane
- Sewer
- Septic System
Mortgage Calculator
Listing courtesy of Nikos Krohn Realty.

All measurements and all calculations of area (i.e., Sq Ft and Acreage) are approximate. Broker has represented to MetroList that Broker has a valid listing signed by seller authorizing placement in the MLS. Above information is provided by Seller and/or other sources and has not been verified by Broker. Copyright 2026 MetroList Services, Inc. The data relating to real estate for sale on this web site comes in part from the Broker Reciprocity Program of MetroList® MLS. All information has been provided by seller/other sources and has not been verified by broker. All interested persons should independently verify the accuracy of all information. Last updated .