7709 Milldale Circle, Elverta, CA 95626
- $418,000
- 4
- BD
- 2
- BA
- 1,352
- SqFt




- List Price
- $418,000
- MLS#
- 226063139
- Status
- ACTIVE
- Building / Subdivision
- Milldale
- Bedrooms
- 4
- Bathrooms
- 2
- Living Sq. Ft
- 1,352
- Square Footage
- 1352
- Type
- Single Family Residential
- Zip
- 95626
- City
- Elverta
Property Description
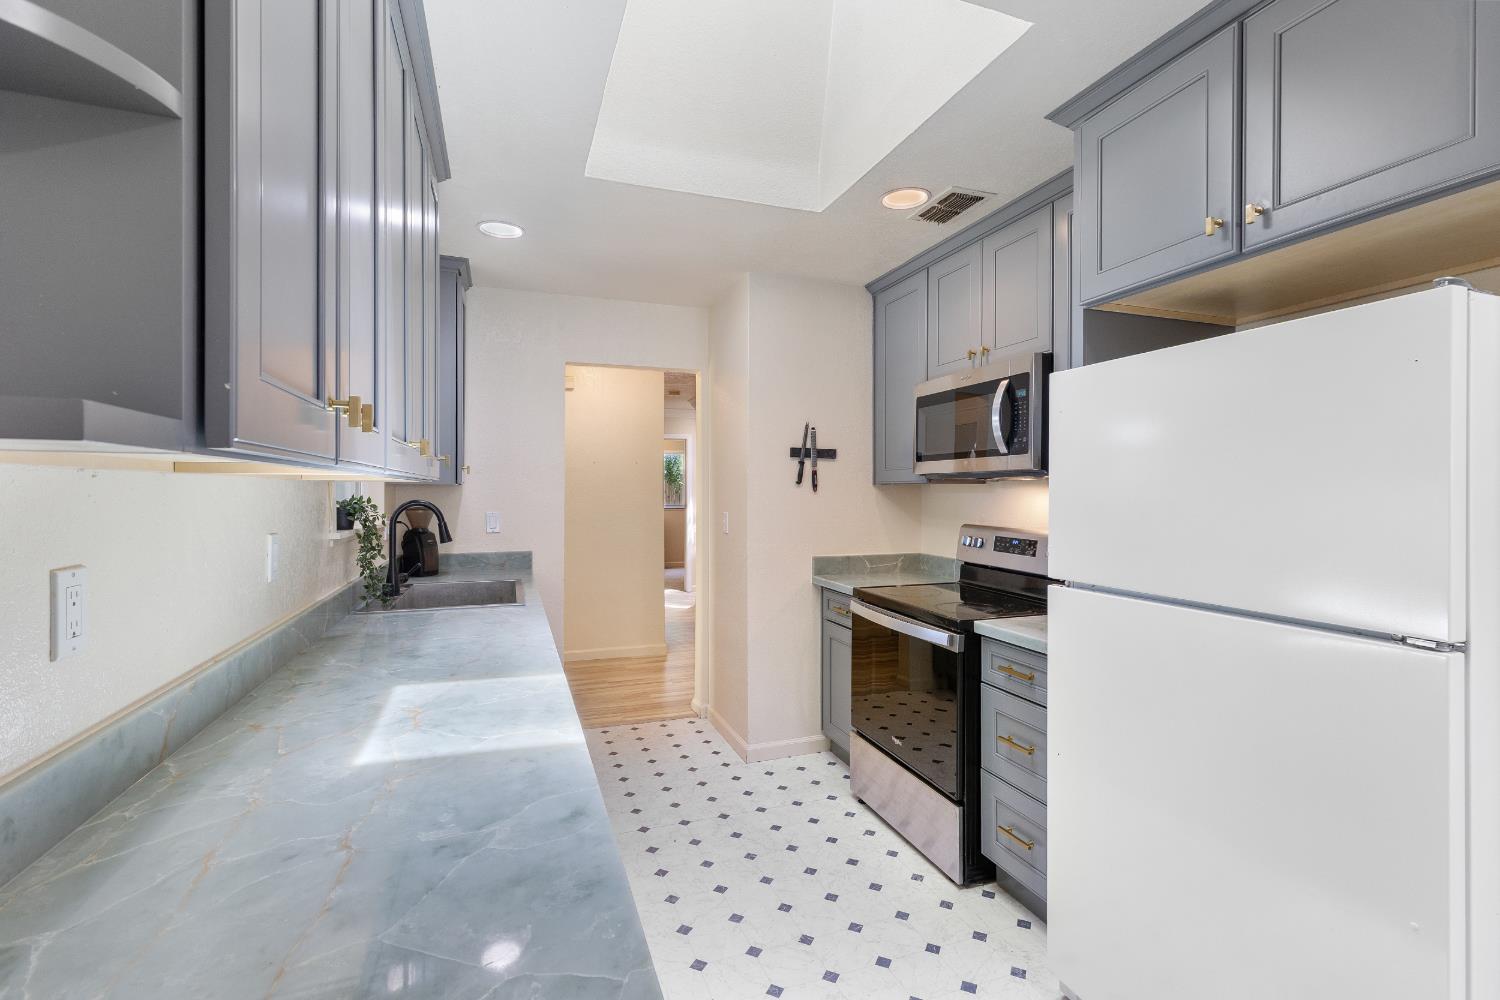
Exceptional VALUE awaits! Welcome home to an incredible Elverta opportunity where the big-ticket improvements are already complete, giving you the perfect balance of comfort, value, and the freedom to make it uniquely yours. This inviting single-story home offers 4 bedrooms, 2 bathrooms, and a flexible floor plan designed to fit a variety of lifestyleswhether you're a first-time buyer, a growing household, or simply looking for a home with room to personalize. Step inside and appreciate the thoughtful updates that have already been completed, including a beautifully remodeled kitchen, newer Trane HVAC system, new electrical panel, energy-efficient dual-pane windows, fresh interior paint, and new bedroom carpeting. With these major improvements already in place, you can move in with confidence while adding the personal touches that reflect your own style and vision. The spacious backyard offers even more possibilities to create your own private retreat. Enjoy mature apricot trees and established grapevines that add charm, character, and a touch of country living. Whether you envision weekend gatherings, a garden, outdoor entertaining, or a peaceful place to unwind, this backyard is ready for your ideas. Conveniently located near major highways, shopping, dining, and Sacramento International Airport, this home offers the ideal combination of everyday convenience and a relaxed suburban lifestyle. With extensive updates already completed, generous living space, and endless potential to make it your own, this home is an exceptional opportunity that stands out from the rest. Schedule your private showing today and discover everything this Elverta home has to offer before someone else calls it home.
/u.realgeeks.media/sacramentohomefinder/Dennis_Elliott_-_Logo.png)
Additional Information
- Land Area (Acres)
- 0.1492
- Year Built
- 1979
- Subtype
- Single Family Residence
- Subtype Description
- Detached
- Style
- Ranch
- Construction
- Stucco, Frame, Wood Siding
- Foundation
- Slab
- Stories
- 1
- Garage Spaces
- 2
- Garage
- Attached, Garage Facing Front
- House FAces
- North
- Baths Other
- Tub w/Shower Over, Quartz
- Master Bath
- Shower Stall(s)
- Floor Coverings
- Carpet, Laminate, Linoleum
- Laundry Description
- Cabinets, Dryer Included, Electric, Space For Frzr/Refr, Washer Included, In Garage
- Dining Description
- Formal Room
- Kitchen Description
- Pantry Cabinet, Quartz Counter, Skylight(s)
- Kitchen Appliances
- Free Standing Refrigerator, Gas Water Heater, Hood Over Range, Dishwasher, Disposal, Microwave, Free Standing Electric Oven, Free Standing Electric Range, Free Standing Freezer
- Misc
- Built-In Barbeque
- Cooling
- Ceiling Fan(s), Central, Heat Pump
- Heat
- Central, Electric, Heat Pump
- Water
- Public, Water District
- Utilities
- Cable Available, Public, Electric, Sewer In & Connected, Internet Available, Natural Gas Connected
- Sewer
- Public Sewer
Mortgage Calculator
Listing courtesy of Redfin Corporation.

All measurements and all calculations of area (i.e., Sq Ft and Acreage) are approximate. Broker has represented to MetroList that Broker has a valid listing signed by seller authorizing placement in the MLS. Above information is provided by Seller and/or other sources and has not been verified by Broker. Copyright 2026 MetroList Services, Inc. The data relating to real estate for sale on this web site comes in part from the Broker Reciprocity Program of MetroList® MLS. All information has been provided by seller/other sources and has not been verified by broker. All interested persons should independently verify the accuracy of all information. Last updated .