2734 Maple Street, Sutter, CA 95982
- $629,900
- 3
- BD
- 2
- BA
- 2,094
- SqFt




- List Price
- $629,900
- MLS#
- 226063748
- Status
- ACTIVE
- Bedrooms
- 3
- Bathrooms
- 2
- Living Sq. Ft
- 2,094
- Square Footage
- 2094
- Type
- Single Family Residential
- Zip
- 95982
- City
- Sutter
Property Description
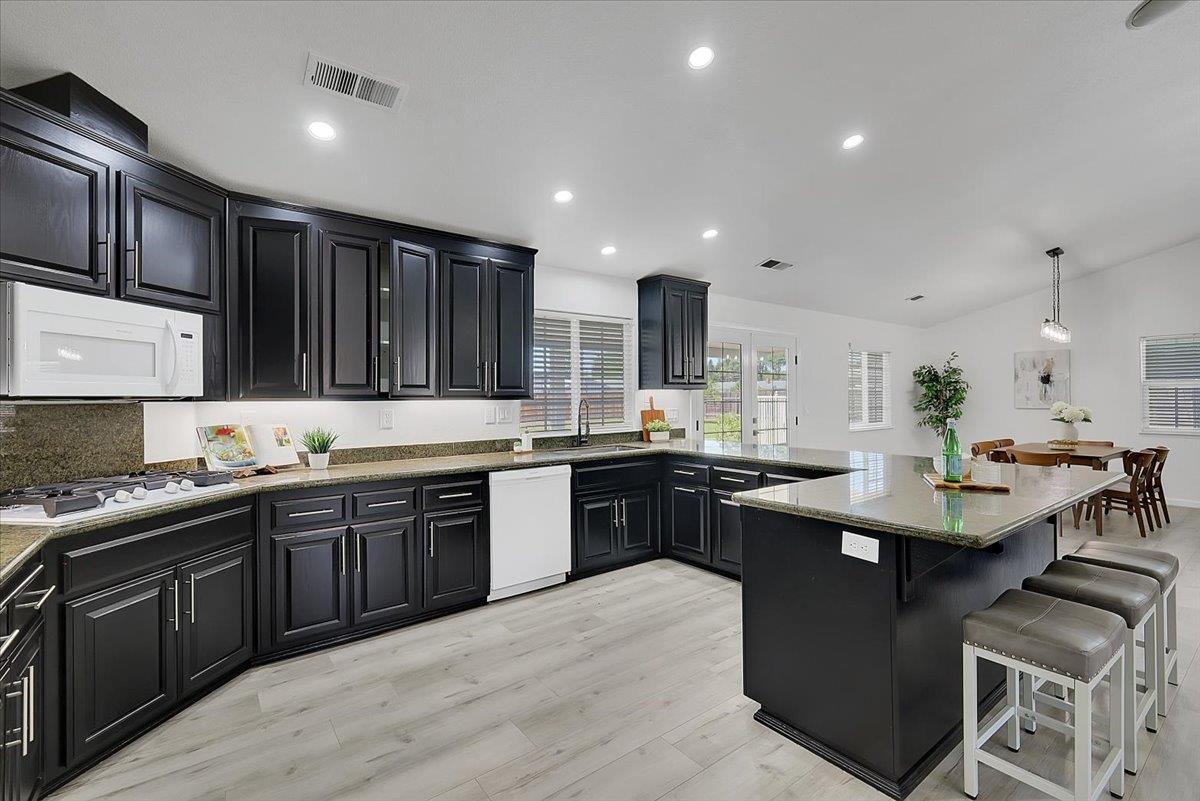
Beautifully remodeled and move-in ready, this spacious single-story home offers the perfect blend of modern style, comfort, and functionality! Step inside to an expansive open-concept floor plan filled with natural light, luxury vinyl plank flooring, recessed lighting, updated ceiling fans, and designer touches throughout. The stunning kitchen is ideal for entertaining and everyday living, featuring custom dark cabinetry, granite countertops, built-in appliances, a large center island with bar seating, and abundant storage space. The oversized great room flows seamlessly into the dining area with French doors leading to the covered patio and backyard retreat. The spacious primary suite features plush carpeting, a large walk-in closet with custom built-ins, and a beautifully updated ensuite bathroom complete with granite countertops, modern fixtures, and a walk-in shower. Additional bedrooms are generously sized, and the home also offers updated guest bathrooms, an indoor laundry room with built-in cabinetry, dual-pane windows, central heat and air, and stylish contemporary finishes throughout. Step outside and enjoy your own private backyard oasis featuring a large covered patio perfect for outdoor dining and entertaining, an expansive yard with plenty of room for gardening or recreation, and a sparkling swimming pool that was recently replastered. The property also offers multiple garage and workshop spaces including an oversized attached garage and an additional detached shop/garage ideal for storage, hobbies, or extra parking. Situated on a large lot with mature palm trees, attractive curb appeal, wide concrete driveways, gated access, and plenty of space for RVs, boats, or toys, this exceptional property is conveniently located near schools, shopping, and commuter routes.
/u.realgeeks.media/sacramentohomefinder/Dennis_Elliott_-_Logo.png)
Additional Information
- Land Area (Acres)
- 0.4
- Year Built
- 2004
- Subtype
- Single Family Residence
- Subtype Description
- Custom, Detached
- Style
- Ranch
- Construction
- Stucco, Frame, Wood
- Foundation
- Slab
- Stories
- 1
- Garage Spaces
- 4
- Garage
- RV Access, Detached, Garage Door Opener
- House FAces
- East
- Baths Other
- Granite, Tub w/Shower Over, Window
- Master Bath
- Shower Stall(s), Granite, Tile, Window
- Floor Coverings
- Carpet, Vinyl
- Laundry Description
- Cabinets, Inside Room
- Dining Description
- Dining/Family Combo
- Kitchen Description
- Pantry Closet, Granite Counter
- Kitchen Appliances
- Gas Cook Top, Gas Water Heater, Dishwasher, Disposal, Microwave, Double Oven
- Rec Parking
- RV Access
- Pool
- Yes
- Cooling
- Ceiling Fan(s), Central
- Heat
- Central
- Water
- Public
- Utilities
- Public
- Sewer
- Septic Connected
Mortgage Calculator
Listing courtesy of Keller Williams Realty-Yuba Sutter.

All measurements and all calculations of area (i.e., Sq Ft and Acreage) are approximate. Broker has represented to MetroList that Broker has a valid listing signed by seller authorizing placement in the MLS. Above information is provided by Seller and/or other sources and has not been verified by Broker. Copyright 2026 MetroList Services, Inc. The data relating to real estate for sale on this web site comes in part from the Broker Reciprocity Program of MetroList® MLS. All information has been provided by seller/other sources and has not been verified by broker. All interested persons should independently verify the accuracy of all information. Last updated .