8256 Schellhous Drive, Roseville, CA 95747
- $749,900
- 4
- BD
- 3
- BA
- 2,410
- SqFt




- List Price
- $749,900
- MLS#
- 226064387
- Status
- ACTIVE
- Building / Subdivision
- Fiddyment Ranch F-12
- Bedrooms
- 4
- Bathrooms
- 3
- Living Sq. Ft
- 2,410
- Square Footage
- 2410
- Type
- Single Family Residential
- Zip
- 95747
- City
- Roseville
Property Description
Welcome to 8256 Schellhous Drive in Roseville, a gorgeous 4 bedroom, 3 bathroom home located in the highly desirable Fiddyment Ranch community. This beautifully maintained home features a stunning kitchen complete with a pantry closet, elegant quartz countertops, and modern finishes that create the perfect space for cooking and entertaining. The spacious floor plan offers comfort and functionality throughout, with stylish details and abundant natural light. Step outside to your own backyard retreat featuring a new BBQ and serene fountains, ideal for relaxing or hosting gatherings year-round. The finished garage includes built in cabinets and durable epoxy floors, providing excellent storage and workspace. Additional features include leased solar for energy efficiency and savings. Located in a quiet neighborhood close to exceptional schools, parks, walking trails, shopping, and everyday amenities, this Roseville home offers the perfect combination of style, comfort, and location.
/u.realgeeks.media/sacramentohomefinder/Dennis_Elliott_-_Logo.png)
Additional Information
- Land Area (Acres)
- 0.1405
- Year Built
- 2020
- Subtype
- Single Family Residence
- Subtype Description
- Detached
- Construction
- Stucco, Frame, Wood
- Foundation
- Slab
- Stories
- 2
- Garage Spaces
- 2
- Garage
- 24'+ Deep Garage, Attached, Garage Facing Front
- Baths Other
- Shower Stall(s), Double Sinks, Tub w/Shower Over
- Floor Coverings
- Carpet, Laminate, Tile
- Laundry Description
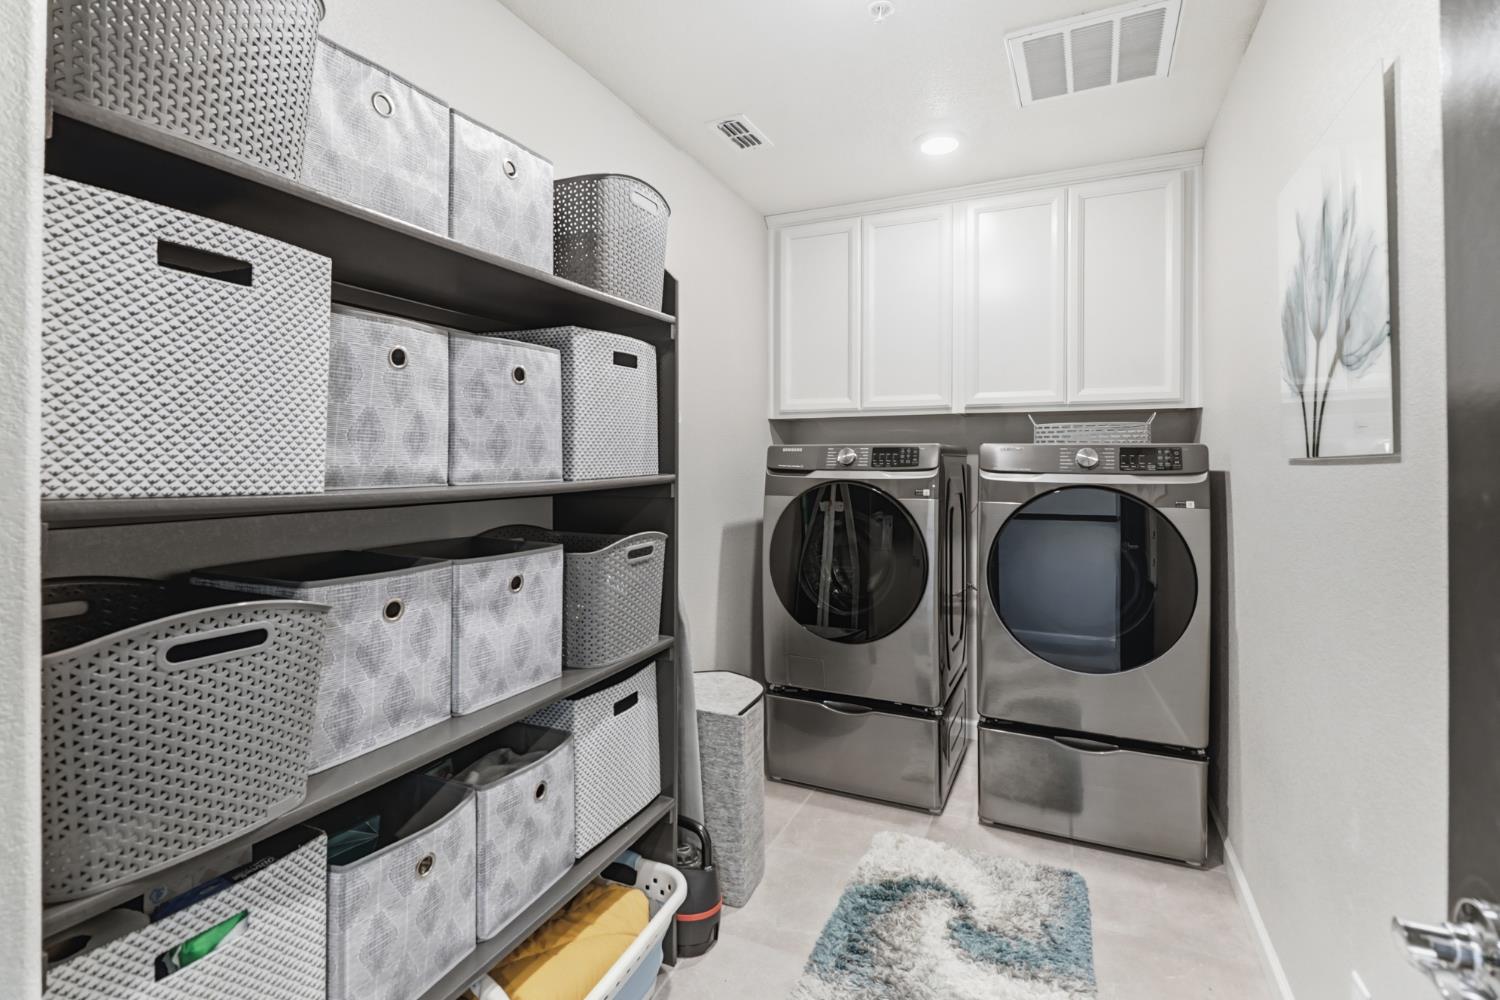
- Cabinets, Dryer Included, Washer Included, Inside Room
- Dining Description
- Dining/Living Combo
- Kitchen Description
- Pantry Closet, Quartz Counter, Island
- Kitchen Appliances
- Free Standing Gas Range, Free Standing Refrigerator, Dishwasher, Disposal, Microwave
- Cooling
- Ceiling Fan(s), Central
- Heat
- Central
- Water
- Public
- Utilities
- Public, Solar
- Sewer
- Public Sewer
Mortgage Calculator
Listing courtesy of eXp Realty of Northern California, Inc..

All measurements and all calculations of area (i.e., Sq Ft and Acreage) are approximate. Broker has represented to MetroList that Broker has a valid listing signed by seller authorizing placement in the MLS. Above information is provided by Seller and/or other sources and has not been verified by Broker. Copyright 2026 MetroList Services, Inc. The data relating to real estate for sale on this web site comes in part from the Broker Reciprocity Program of MetroList® MLS. All information has been provided by seller/other sources and has not been verified by broker. All interested persons should independently verify the accuracy of all information. Last updated .