27279 Inspiration Drive, Pioneer, CA 95666
- $569,000
- 4
- BD
- 2
- BA
- 2,112
- SqFt




- List Price
- $569,000
- MLS#
- 226064573
- Status
- ACTIVE
- Building / Subdivision
- Amador Pines #2
- Bedrooms
- 4
- Bathrooms
- 2
- Living Sq. Ft
- 2,112
- Square Footage
- 2112
- Type
- Single Family Residential
- Zip
- 95666
- City
- Pioneer
Property Description
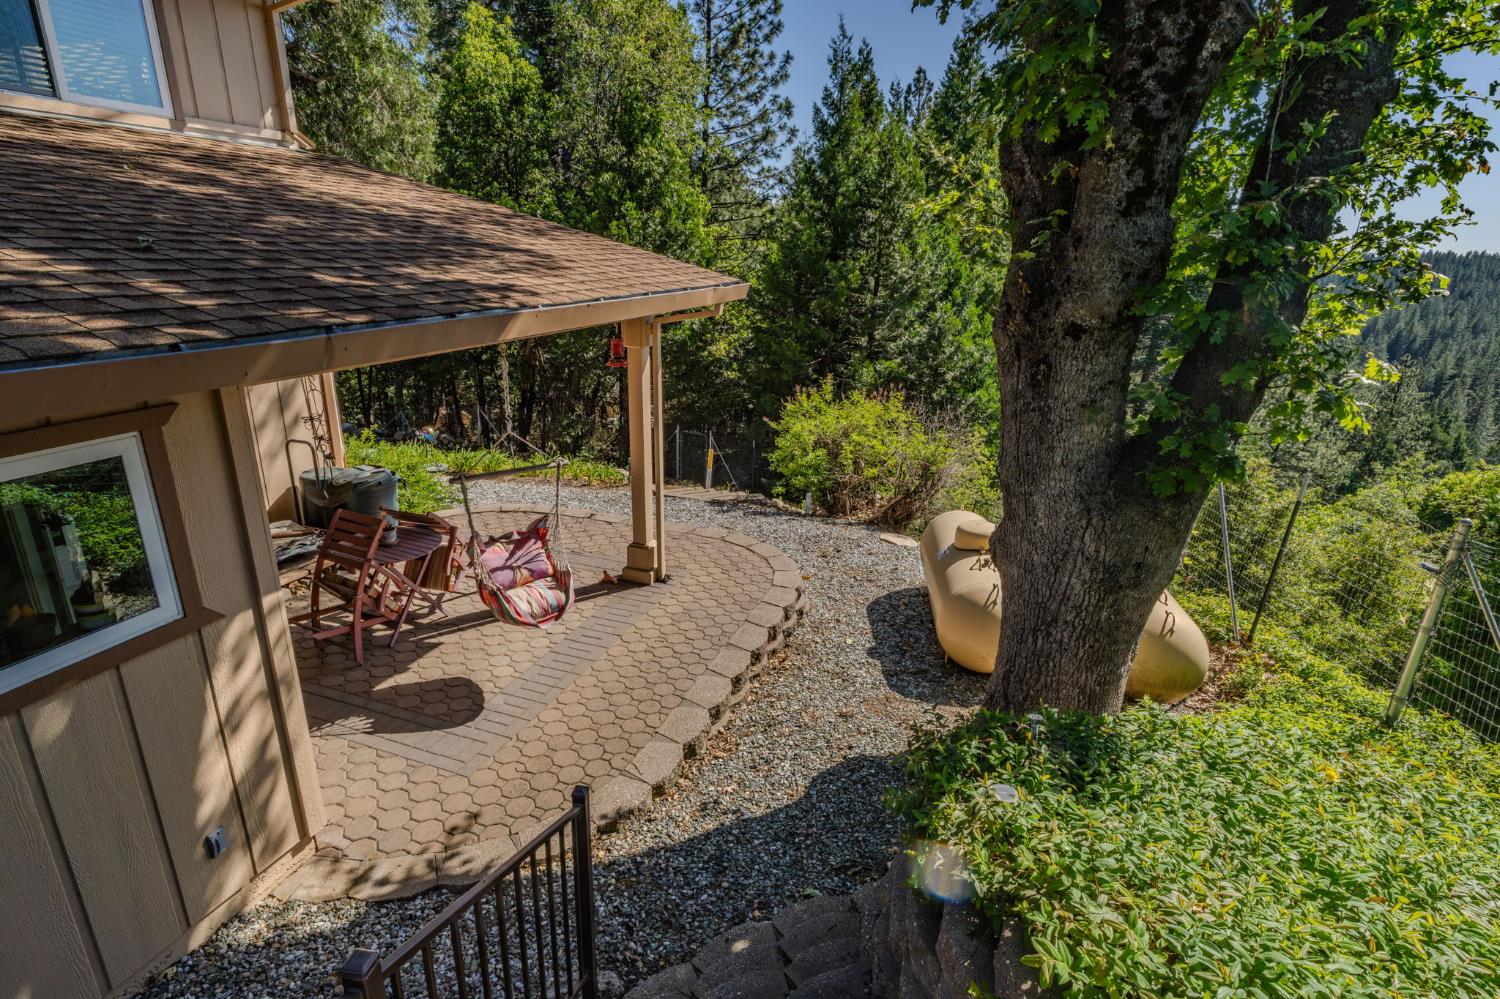
Discover your next chapter at 27279 Inspiration Dr in Pioneer, CA. This attractive residential property is in great condition, offering a compelling blend of comfort and style designed for aspirational living. The kitchen is a culinary dream, featuring stainless steel appliances, stone counters, and an inviting island and peninsula. Its high ceiling enhances the open-plan design, seamlessly connecting with the living room for effortless entertaining. Step into the living room, where a striking vaulted wood ceiling and captivating views create an expansive atmosphere. The rich hardwood flooring adds warmth and character, perfect for gathering and relaxation. Each bathroom provides a serene retreat, with a distinctive wood ceiling overhead. The master bathroom features a large double vanity and a convenient walk-in shower, ensuring comfort and functionality. Beyond the interior, a private yard awaits, complete with a fire pit for evening gatherings and an outdoor dining area. There are two extra-large garages, a workshop, and an additional storage shed. The home is equipped with a whole-house generator and two large propane tanks to ensure your comfort if the power should go out. This property offers a lifestyle of comfort and sophistication, ready for you to make it your own.
/u.realgeeks.media/sacramentohomefinder/Dennis_Elliott_-_Logo.png)
Additional Information
- Land Area (Acres)
- 2.21
- Year Built
- 1985
- Subtype
- Single Family Residence
- Subtype Description
- Detached
- Construction
- Frame, Wood
- Foundation
- Raised
- Stories
- 2
- Garage Spaces
- 4
- Garage
- 24'+ Deep Garage, Garage Door Opener, Garage Facing Rear, Garage Facing Side
- Baths Other
- Tub w/Shower Over
- Master Bath
- Shower Stall(s), Double Sinks
- Floor Coverings
- Carpet, Tile, Wood
- Laundry Description
- Dryer Included, Sink, Ground Floor, Washer Included, Inside Room
- Dining Description
- Dining/Living Combo
- Kitchen Description
- Stone Counter
- Kitchen Appliances
- Built-In Electric Oven, Gas Water Heater, Dishwasher, Disposal, Electric Cook Top, Tankless Water Heater
- Number of Fireplaces
- 2
- Fireplace Description
- Living Room, Wood Burning
- Road Description
- Paved
- Misc
- Fire Pit
- Cooling
- Central
- Heat
- Central, Wood Stove
- Water
- Well
- Utilities
- Cable Available, Electric, Internet Available, Propane, Propane Tank Leased
- Sewer
- Septic System
Mortgage Calculator
Listing courtesy of Amador County Property Management.

All measurements and all calculations of area (i.e., Sq Ft and Acreage) are approximate. Broker has represented to MetroList that Broker has a valid listing signed by seller authorizing placement in the MLS. Above information is provided by Seller and/or other sources and has not been verified by Broker. Copyright 2026 MetroList Services, Inc. The data relating to real estate for sale on this web site comes in part from the Broker Reciprocity Program of MetroList® MLS. All information has been provided by seller/other sources and has not been verified by broker. All interested persons should independently verify the accuracy of all information. Last updated .