3723 Edington Drive, Rancho Cordova, CA 95742
- $610,000
- 4
- BD
- 3
- BA
- 2,631
- SqFt




- List Price
- $610,000
- MLS#
- 226082815
- Status
- ACTIVE
- Building / Subdivision
- Somerset Ranch
- Bedrooms
- 4
- Bathrooms
- 3
- Living Sq. Ft
- 2,631
- Square Footage
- 2631
- Type
- Single Family Residential
- Zip
- 95742
- City
- Rancho Cordova
Property Description
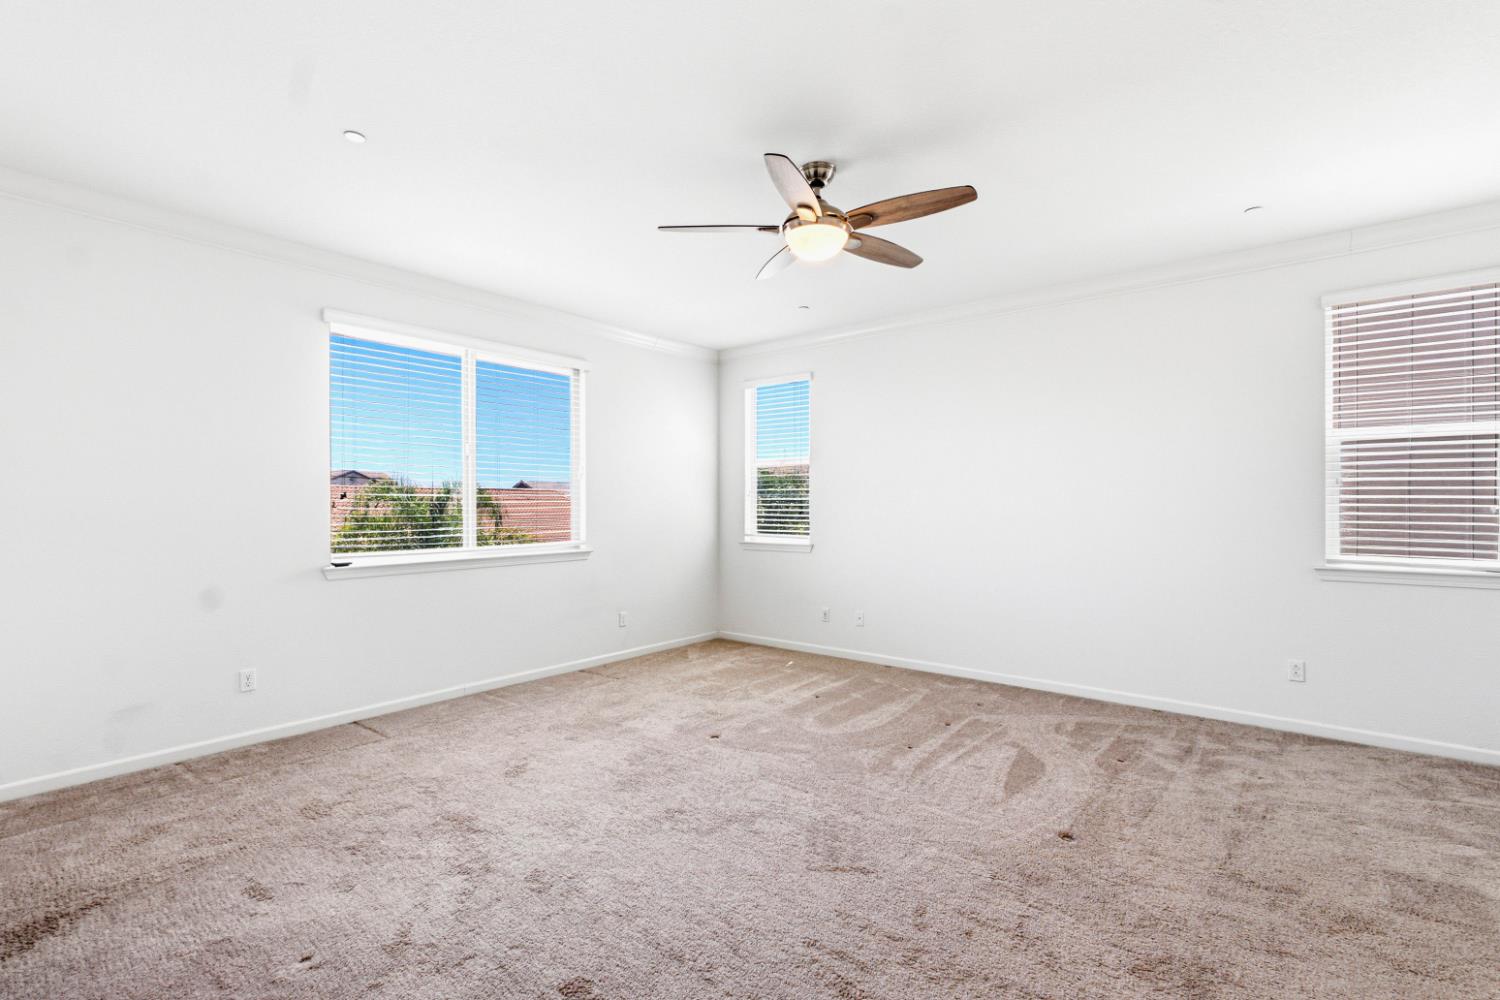
Bright, open, and turn-key, this 2017 Lennar home offers 2,631 sq ft, 4 bedrooms, 3 full baths, and one of Somerset Ranch's most desirable floor plans. From the moment you step inside, abundant natural light and a seamless open-concept layout create an inviting space for everyday living and entertaining. The expansive kitchen features a large granite island, dual ovens, upgraded GE Profile appliances, and flows naturally into the dining area, great room, and covered California Room, extending your living space indoors and out. A full downstairs bedroom and bath provide flexibility for guests, multi-generational living, or a private home office, while upstairs offers a spacious loft and an oversized primary suite with dual vanities, a soaking tub, separate shower, and generous walk-in closets. The finished low-maintenance backyard features a covered California Room and artificial turf, creating an inviting space to relax or entertain. Additional highlights include smart home features, solar, upgraded flooring, dual-zone HVAC, an EV-ready garage, and no HOA. Vacant and ready for immediate occupancy. Located within the Folsom-Cordova Unified School District and close to parks, shopping, dining, and everyday conveniences. Schedule your private showing today.
/u.realgeeks.media/sacramentohomefinder/Dennis_Elliott_-_Logo.png)
Additional Information
- Land Area (Acres)
- 0.12240000000000001
- Year Built
- 2017
- Subtype
- Single Family Residence
- Subtype Description
- Detached
- Style
- Craftsman
- Construction
- Concrete, Stucco, Wood
- Foundation
- Concrete
- Stories
- 2
- Garage Spaces
- 2
- Garage
- Attached, EV Charging, Garage Door Opener
- House FAces
- Northwest
- Baths Other
- Double Sinks, Tub w/Shower Over, Window
- Master Bath
- Shower Stall(s), Double Sinks, Soaking Tub, Granite, Tub, Walk-In Closet, Window
- Floor Coverings
- Carpet, Tile, Wood
- Laundry Description
- Cabinets, Electric, Gas Hook-Up, Upper Floor, Inside Area, Inside Room
- Dining Description
- Dining/Living Combo
- Kitchen Description
- Pantry Cabinet, Granite Counter, Island w/Sink
- Kitchen Appliances
- Free Standing Gas Range, Gas Plumbed, Dishwasher, Disposal, Microwave, Double Oven, Self/Cont Clean Oven, Tankless Water Heater
- Equipment
- Networked
- Cooling
- Ceiling Fan(s), Central, MultiZone
- Heat
- Central, Gas, MultiZone
- Water
- Public, Meter on Site, Water District
- Utilities
- Cable Available, Public, Sewer Connected, Electric, Internet Available, Solar, Underground Utilities, Natural Gas Connected
- Sewer
- Public Sewer
Mortgage Calculator
Listing courtesy of Real Broker Technologies.

All measurements and all calculations of area (i.e., Sq Ft and Acreage) are approximate. Broker has represented to MetroList that Broker has a valid listing signed by seller authorizing placement in the MLS. Above information is provided by Seller and/or other sources and has not been verified by Broker. Copyright 2026 MetroList Services, Inc. The data relating to real estate for sale on this web site comes in part from the Broker Reciprocity Program of MetroList® MLS. All information has been provided by seller/other sources and has not been verified by broker. All interested persons should independently verify the accuracy of all information. Last updated .