1812 Innsbrook Drive, Modesto, CA 95350
- $450,000
- 3
- BD
- 2
- BA
- 1,426
- SqFt




- List Price
- $450,000
- MLS#
- 226083119
- Status
- ACTIVE
- Building / Subdivision
- Olympic Village
- Bedrooms
- 3
- Bathrooms
- 2
- Living Sq. Ft
- 1,426
- Square Footage
- 1426
- Type
- Single Family Residential
- Zip
- 95350
- City
- Modesto
Property Description
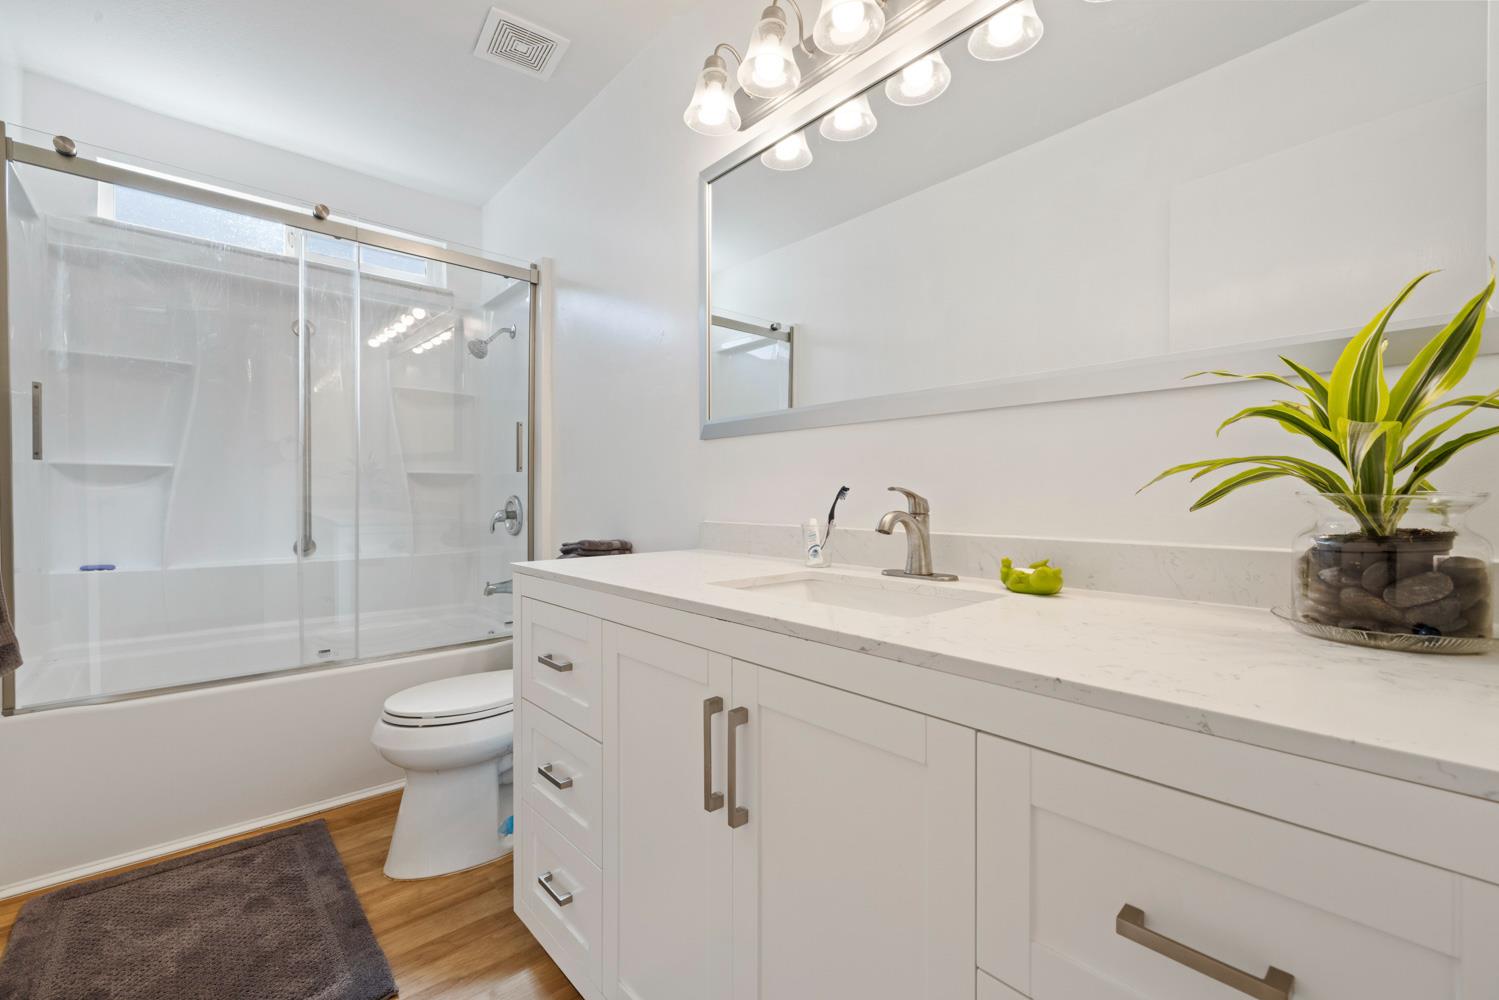
Welcome to 1812 Innsbrook Drive, a charming single-story home nestled in Modesto, CA. This inviting property has been lovingly maintained by its original owners and offers a seamless blend of comfort and modern updates. With three bedrooms and two bathrooms, this 1,426 square foot residence is perfect for those seeking a cozy yet spacious living environment. Step inside to discover a bright and airy interior, freshly painted in a crisp white that enhances the natural light streaming through updated vinyl dual pane windows. The kitchen and bathrooms were thoughtfully updated in November 2025, bringing a contemporary touch to the home. Enjoy the elegance of newer luxury vinyl plank flooring that flows throughout the living spaces, creating a warm and welcoming atmosphere. Practical updates include an asphalt shingle roof and newer HVAC system, ensuring peace of mind for years to come. The property sits on a generous 7,400 square foot lot, providing ample outdoor space for relaxation or entertaining. Convenience is key with a stainless fridge and washer/dryer included, making your move-in process a breeze. Located with ease of access to shopping and freeways, and backing up to an elementary school, this home embodies the essence of location and accessibility. Whether you're starting a new chapter or simplifying your lifestyle, this property offers the perfect balance of comfort and convenience. Schedule a showing to experience it in person.
/u.realgeeks.media/sacramentohomefinder/Dennis_Elliott_-_Logo.png)
Additional Information
- Land Area (Acres)
- 0.1699
- Year Built
- 1986
- Subtype
- Single Family Residence
- Subtype Description
- Detached, Tract
- Style
- Traditional
- Construction
- Brick, Stucco, Wood
- Foundation
- Concrete, Slab
- Stories
- 1
- Garage Spaces
- 2
- Garage
- Attached, Garage Facing Front, Uncovered Parking Spaces 2+
- House FAces
- North
- Baths Other
- Stone, Low-Flow Shower(s), Tub w/Shower Over
- Master Bath
- Stone, Low-Flow Shower(s)
- Floor Coverings
- Luxury Vinyl Plank
- Laundry Description
- Dryer Included, Gas Hook-Up, Ground Floor, Washer Included, Other, Inside Room
- Dining Description
- Formal Area
- Kitchen Description
- Pantry Cabinet, Stone Counter
- Kitchen Appliances
- Free Standing Refrigerator, Dishwasher, Disposal, Plumbed For Ice Maker, Self/Cont Clean Oven, ENERGY STAR Qualified Appliances, Free Standing Electric Range
- Number of Fireplaces
- 1
- Fireplace Description
- Brick, Living Room, Gas Starter
- Road Description
- Paved
- Cooling
- Ceiling Fan(s), Central
- Heat
- Central
- Water
- Public, Meter on Site
- Utilities
- Cable Available, Public, DSL Available, Sewer In & Connected, Internet Available, Natural Gas Available
- Sewer
- Public Sewer
Mortgage Calculator
Listing courtesy of RealtyLab.

All measurements and all calculations of area (i.e., Sq Ft and Acreage) are approximate. Broker has represented to MetroList that Broker has a valid listing signed by seller authorizing placement in the MLS. Above information is provided by Seller and/or other sources and has not been verified by Broker. Copyright 2026 MetroList Services, Inc. The data relating to real estate for sale on this web site comes in part from the Broker Reciprocity Program of MetroList® MLS. All information has been provided by seller/other sources and has not been verified by broker. All interested persons should independently verify the accuracy of all information. Last updated .