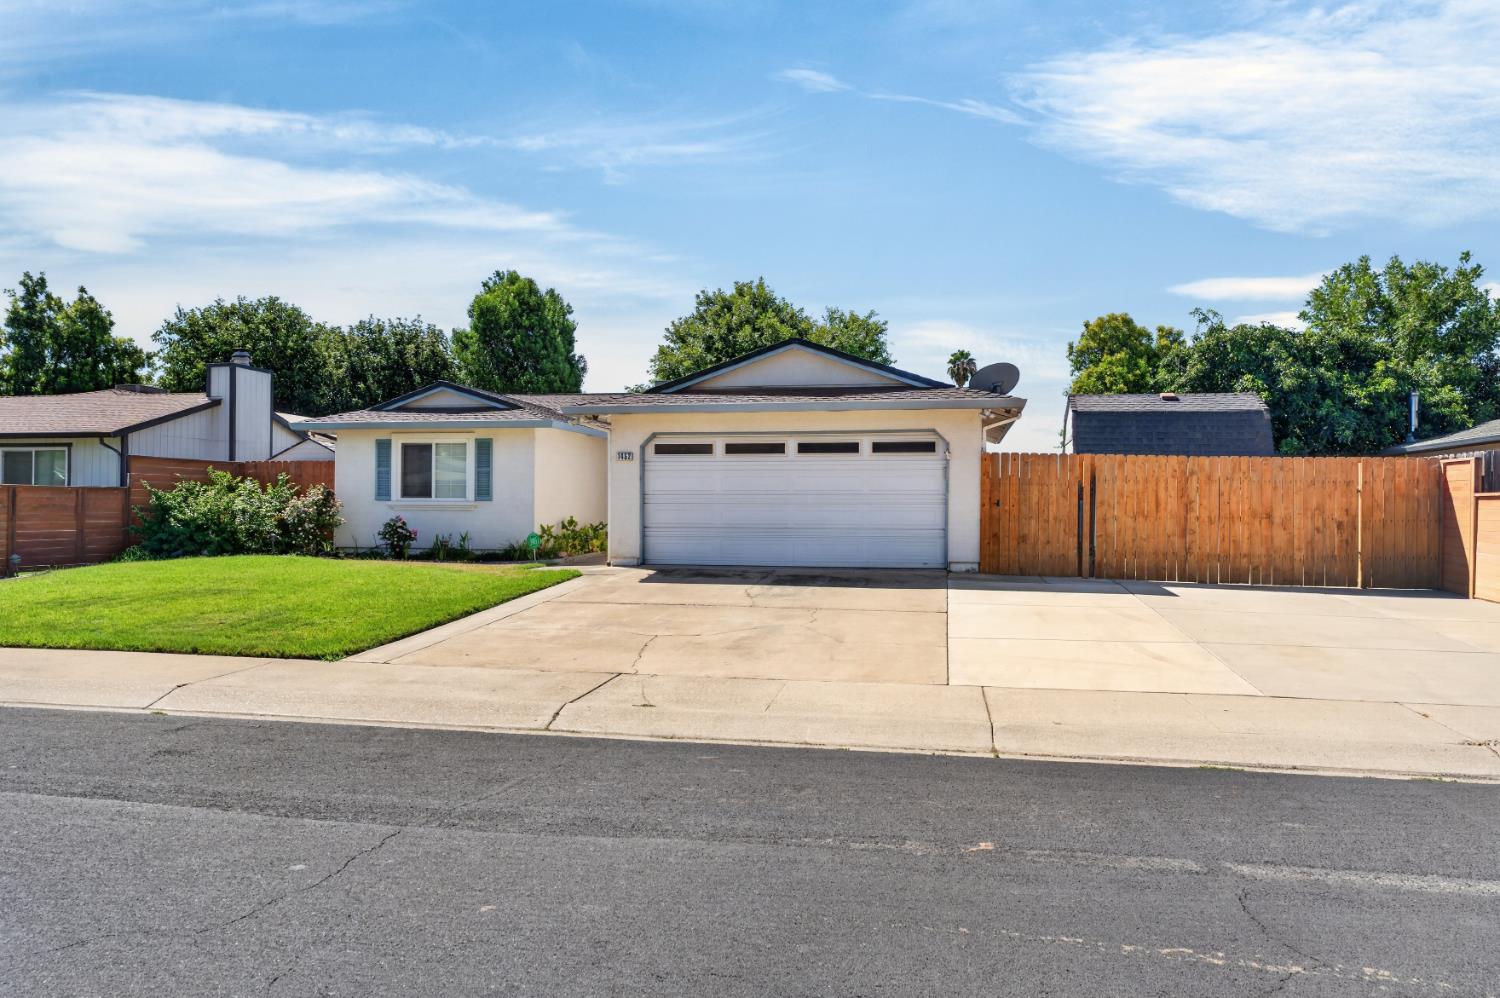
1452 Stephenson Street, Linda, CA 95901
- $399,900
- 3
- BD
- 2
- BA
- 1,152
- SqFt



- List Price
- $399,900
- MLS#
- 226090062
- Status
- ACTIVE
- Bedrooms
- 3
- Bathrooms
- 2
- Living Sq. Ft
- 1,152
- Square Footage
- 1152
- Type
- Single Family Residential
- Zip
- 95901
- City
- Linda
Property Description
Welcome to this beautifully maintained 3-bedroom, 2-bathroom home featuring thoughtful upgrades and inviting living spaces. The open floor plan offers durable laminate flooring, a cozy fireplace, and a spacious kitchen with ample counter space, double ovens, and a breakfast bar. The comfortable bedrooms include ceiling fans and soft carpeting for year-round comfort. Step outside to a backyard designed for entertaining, complete with a covered patio, ceiling fans, misting system, string lighting, and a built-in outdoor prep station with a sink. Additional highlights include multiple storage sheds, a powered workshop with loft storage, RV parking, a large dog kennel with a built-in dog door, and a finished garage with epoxy floors, custom cabinetry, and abundant storage. Conveniently located near Costco, Walmart, restaurants, schools, and freeway access, this move-in-ready home offers comfort, functionality, and exceptional value.
/u.realgeeks.media/sacramentohomefinder/Dennis_Elliott_-_Logo.png)
Additional Information
- Land Area (Acres)
- 0.18760000000000002
- Year Built
- 1983
- Subtype
- Single Family Residence
- Subtype Description
- Detached
- Style
- Ranch
- Construction
- Stucco, Frame
- Foundation
- Slab
- Stories
- 1
- Garage Spaces
- 2
- Garage
- Attached, RV Access, Side-by-Side, Uncovered Parking Spaces 2+, Garage Facing Side, Guest Parking Available, Workshop in Garage
- Baths Other
- Shower Stall(s), Low-Flow Shower(s), Low-Flow Toilet(s)
- Master Bath
- Shower Stall(s), Low-Flow Shower(s), Low-Flow Toilet(s)
- Floor Coverings
- Carpet, Laminate, Tile
- Laundry Description
- Electric, In Garage
- Dining Description
- Dining Bar, Dining/Living Combo
- Kitchen Description
- Laminate Counter
- Kitchen Appliances
- Free Standing Refrigerator, Dishwasher, Disposal, Double Oven, Free Standing Electric Oven
- Number of Fireplaces
- 1
- Fireplace Description
- Pellet Stove, Family Room
- Road Description
- Paved
- Rec Parking
- RV Access
- Misc
- Misting System
- Cooling
- Central
- Heat
- Central
- Water
- Public
- Utilities
- Cable Connected, Public, Sewer Connected, Natural Gas Connected
- Sewer
- Public Sewer
Mortgage Calculator
Listing courtesy of Better Homes Realty.

All measurements and all calculations of area (i.e., Sq Ft and Acreage) are approximate. Broker has represented to MetroList that Broker has a valid listing signed by seller authorizing placement in the MLS. Above information is provided by Seller and/or other sources and has not been verified by Broker. Copyright 2026 MetroList Services, Inc. The data relating to real estate for sale on this web site comes in part from the Broker Reciprocity Program of MetroList® MLS. All information has been provided by seller/other sources and has not been verified by broker. All interested persons should independently verify the accuracy of all information. Last updated .