7745 Butte House Road, Sutter, CA 95982
- $439,000
- 3
- BD
- 2
- BA
- 1,480
- SqFt




- List Price
- $439,000
- MLS#
- 226092125
- Status
- ACTIVE
- Bedrooms
- 3
- Bathrooms
- 2
- Living Sq. Ft
- 1,480
- Square Footage
- 1480
- Type
- Single Family Residential
- Zip
- 95982
- City
- Sutter
Property Description
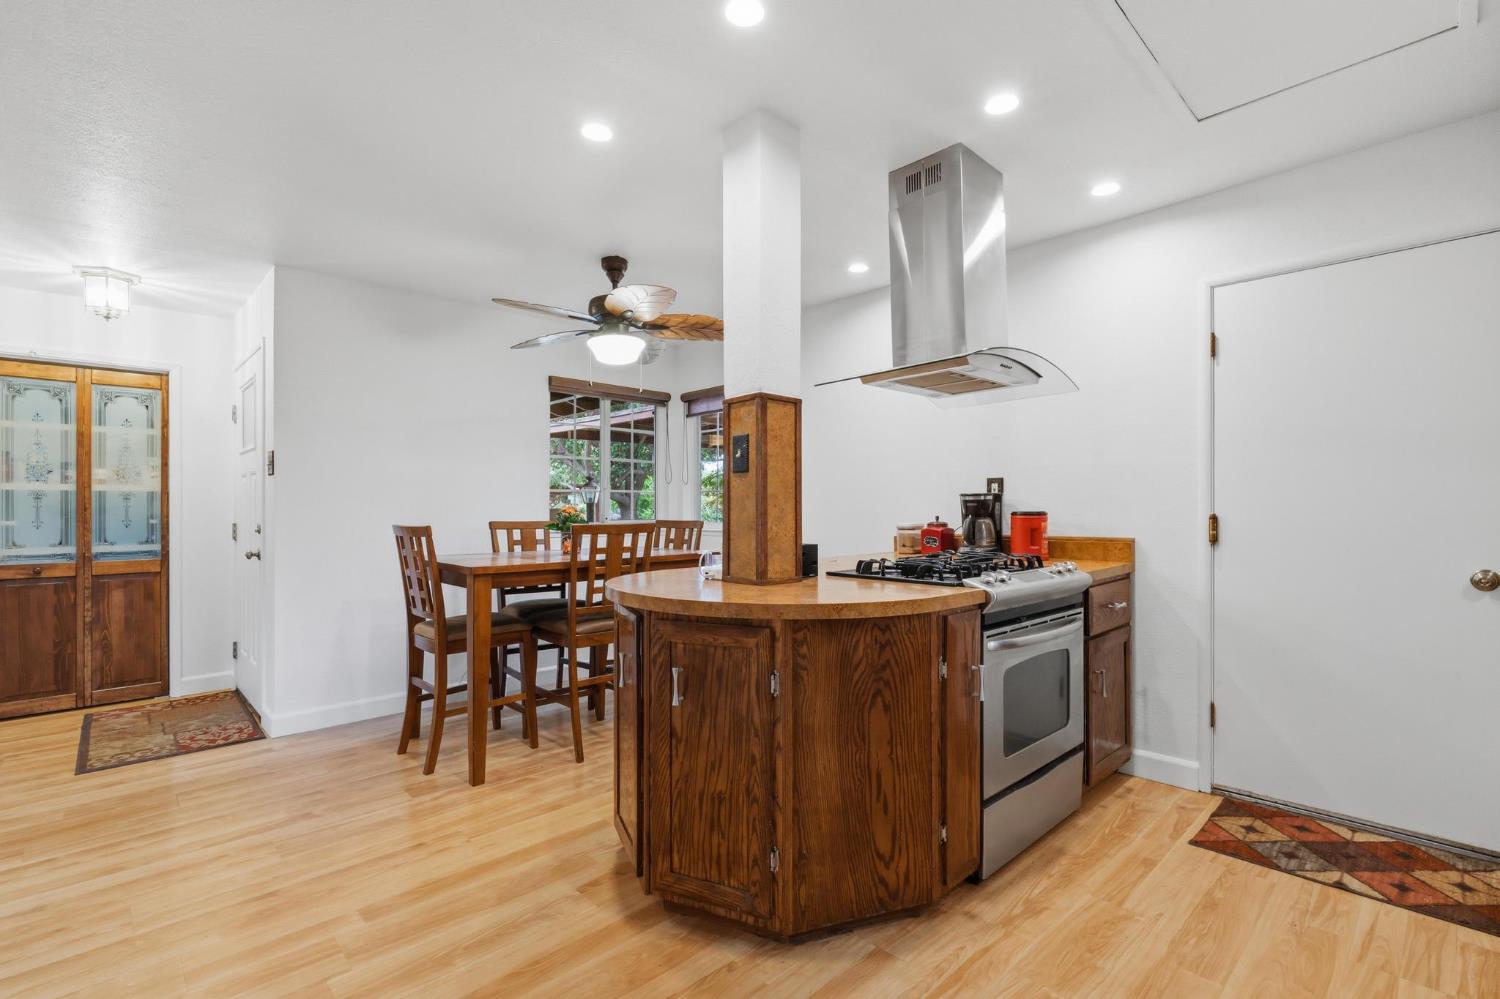
Welcome to 7745 Butte House Rd in sunny Sutter, Ca! This residential ranch-style home is very inviting, utterly ready for your next adventure. It's not just a house; it's a canvas for your best life, perfectly poised for memory-making. Step inside and discover a kitchen that is begging to provide for a party or just your day to day life. Imagine whipping up your culinary masterpieces while still being part of the conversation, never missing a beat of the fun. Step into the large family room and enjoy the view out to the enclosed part of the yard... a great place to eat when the weather is perfect for that. Step into the hall bath where you or your guests can let the day's worries melt away. Beyond the walls, huge yard beckons, offering your very own slice of outdoor paradise. It's the perfect spot for sun-drenched afternoons and starlit evening, and the attached garage offers convenience and shelter. Plus, there's a delightful entry patio, just waiting for your morning coffee rituals or evening wind-downs as you watch the sun go down. Ready to embark on your next chapter? Don't miss the chance to experience the playful charm of this Sutter sanctuary. Just think of how you can expand on the already beautiful landscaping with veggie or flower gardens. There's a dog run and plenty of room for extras. And to top it off, there's room for your RV or other toys! Across from the community pool and park and not far from all the schools, it's that location that appeals to so many! Like to hike? The path up into the Buttes is close by, a popular walk up to the tower and back.
/u.realgeeks.media/sacramentohomefinder/Dennis_Elliott_-_Logo.png)
Additional Information
- Land Area (Acres)
- 0.29
- Year Built
- 1973
- Subtype
- Single Family Residence
- Subtype Description
- Detached
- Style
- Ranch
- Construction
- Wood Siding
- Foundation
- Combination, Raised, Slab
- Stories
- 1
- Garage Spaces
- 2
- Garage
- RV Access, Garage Door Opener, Garage Facing Front, Guest Parking Available
- House FAces
- South
- Baths Other
- Tile, Tub w/Shower Over, Window
- Master Bath
- Shower Stall(s), Fiberglass, Tile, Window
- Floor Coverings
- Carpet, Laminate, Tile, Vinyl
- Laundry Description
- Dryer Included, Washer Included, In Garage
- Dining Description
- Space in Kitchen
- Kitchen Description
- Laminate Counter
- Kitchen Appliances
- Gas Cook Top, Built-In Gas Oven, Gas Water Heater, Hood Over Range, Dishwasher, Microwave, Plumbed For Ice Maker
- Number of Fireplaces
- 1
- Fireplace Description
- Brick, Insert, Living Room, Raised Hearth, Gas Piped
- Rec Parking
- RV Access
- Cooling
- Ceiling Fan(s), Central
- Heat
- Central, Fireplace(s), Gas
- Water
- Public
- Utilities
- Cable Connected, Public, Electric, Internet Available, Natural Gas Connected
- Sewer
- Septic System, Septic Connected
Mortgage Calculator
Listing courtesy of Berkshire Hathaway HomeServices Heritage, REALTORS.

All measurements and all calculations of area (i.e., Sq Ft and Acreage) are approximate. Broker has represented to MetroList that Broker has a valid listing signed by seller authorizing placement in the MLS. Above information is provided by Seller and/or other sources and has not been verified by Broker. Copyright 2026 MetroList Services, Inc. The data relating to real estate for sale on this web site comes in part from the Broker Reciprocity Program of MetroList® MLS. All information has been provided by seller/other sources and has not been verified by broker. All interested persons should independently verify the accuracy of all information. Last updated .