11821 Marsyas Way, Rancho Cordova, CA 95742
- $799,990
- 4
- BD
- 4
- BA
- 3,719
- SqFt




- List Price
- $799,990
- MLS#
- 226093763
- Status
- ACTIVE
- Bedrooms
- 4
- Bathrooms
- 4
- Living Sq. Ft
- 3,719
- Square Footage
- 3719
- Type
- Single Family Residential
- Zip
- 95742
- City
- Rancho Cordova
Property Description
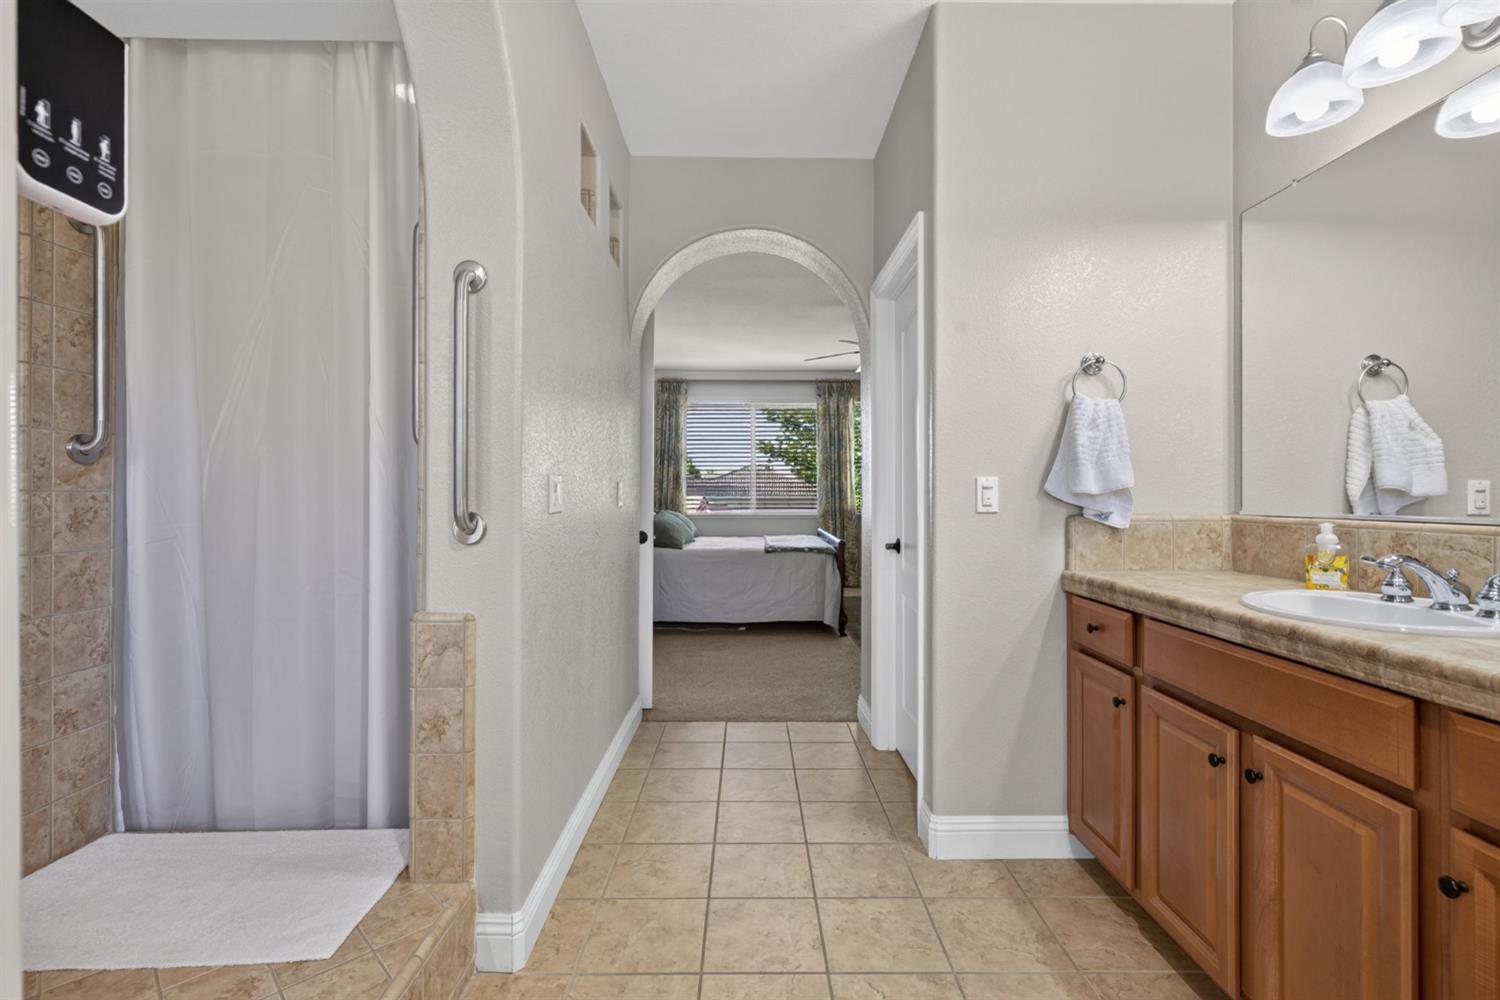
You will not find a better kitchen anywhere in Anatolia. Period. This stunning two-story home welcomes you with soaring ceilings, tons of natural light, and a sweeping staircase that makes a statement the moment you walk in. The kitchen delivers tons of counter space, double ovens, a gas cooktop, a huge center island, and a walk-in pantry built for cooking and hosting. Enjoy two separate outdoor spaces, a private shaded courtyard at the entry and a balcony upstairs. With 4 bedrooms and 3.5 bathrooms, including a private downstairs bedroom and full bath, the layout works great for multigenerational living or guests who want their own space. Upstairs offers a versatile loft for a media room, office, or playroom, plus a spacious primary suite with a large walk-in closet and spa-like bathroom. The family room's fireplace adds a warm gathering space. Location seals the deal. You're steps from Heron Landing Park, a 20 acre park connected to a bike trail leading straight to McGarvey Elementary. Kids can bike to school. Tile roof, stucco exterior, 3 car garage, with the third bay set up with a mini split A/C, perfect for a home gym. HOA includes Xfinity internet, security, an 11,000 sqft clubhouse, 3 pools, 2 spas, and a gym. Part of the Elk Grove Unified School District.
/u.realgeeks.media/sacramentohomefinder/Dennis_Elliott_-_Logo.png)
Additional Information
- Land Area (Acres)
- 0.2154
- Year Built
- 2008
- Subtype
- Single Family Residence
- Subtype Description
- Detached
- Style
- Traditional
- Construction
- Stucco, Frame
- Foundation
- Slab
- Stories
- 2
- Garage Spaces
- 3
- Garage
- Attached
- Baths Other
- Tub w/Shower Over
- Master Bath
- Shower Stall(s), Double Sinks, Sunken Tub, Tile
- Floor Coverings
- Carpet, Tile
- Laundry Description
- Cabinets, Sink
- Dining Description
- Breakfast Nook, Formal Area
- Kitchen Description
- Pantry Closet, Granite Counter, Island
- Kitchen Appliances
- Gas Cook Top, Dishwasher, Disposal, Microwave, Double Oven, Plumbed For Ice Maker
- Number of Fireplaces
- 1
- Fireplace Description
- Family Room
- HOA
- Yes
- Pool
- Yes
- Cooling
- Ceiling Fan(s), Central
- Heat
- Central
- Water
- Public
- Utilities
- Public, Sewer In & Connected
- Sewer
- Public Sewer
Mortgage Calculator
Listing courtesy of Sac Platinum Realty.

All measurements and all calculations of area (i.e., Sq Ft and Acreage) are approximate. Broker has represented to MetroList that Broker has a valid listing signed by seller authorizing placement in the MLS. Above information is provided by Seller and/or other sources and has not been verified by Broker. Copyright 2026 MetroList Services, Inc. The data relating to real estate for sale on this web site comes in part from the Broker Reciprocity Program of MetroList® MLS. All information has been provided by seller/other sources and has not been verified by broker. All interested persons should independently verify the accuracy of all information. Last updated .