207 Ryans Lane, Grass Valley, CA 95945
- $769,000
- 3
- BD
- 2
- BA
- 2,120
- SqFt




- List Price
- $769,000
- MLS#
- 226094118
- Status
- ACTIVE
- Building / Subdivision
- Ridge Meadows
- Bedrooms
- 3
- Bathrooms
- 2
- Living Sq. Ft
- 2,120
- Square Footage
- 2120
- Type
- Single Family Residential
- Zip
- 95945
- City
- Grass Valley
Property Description
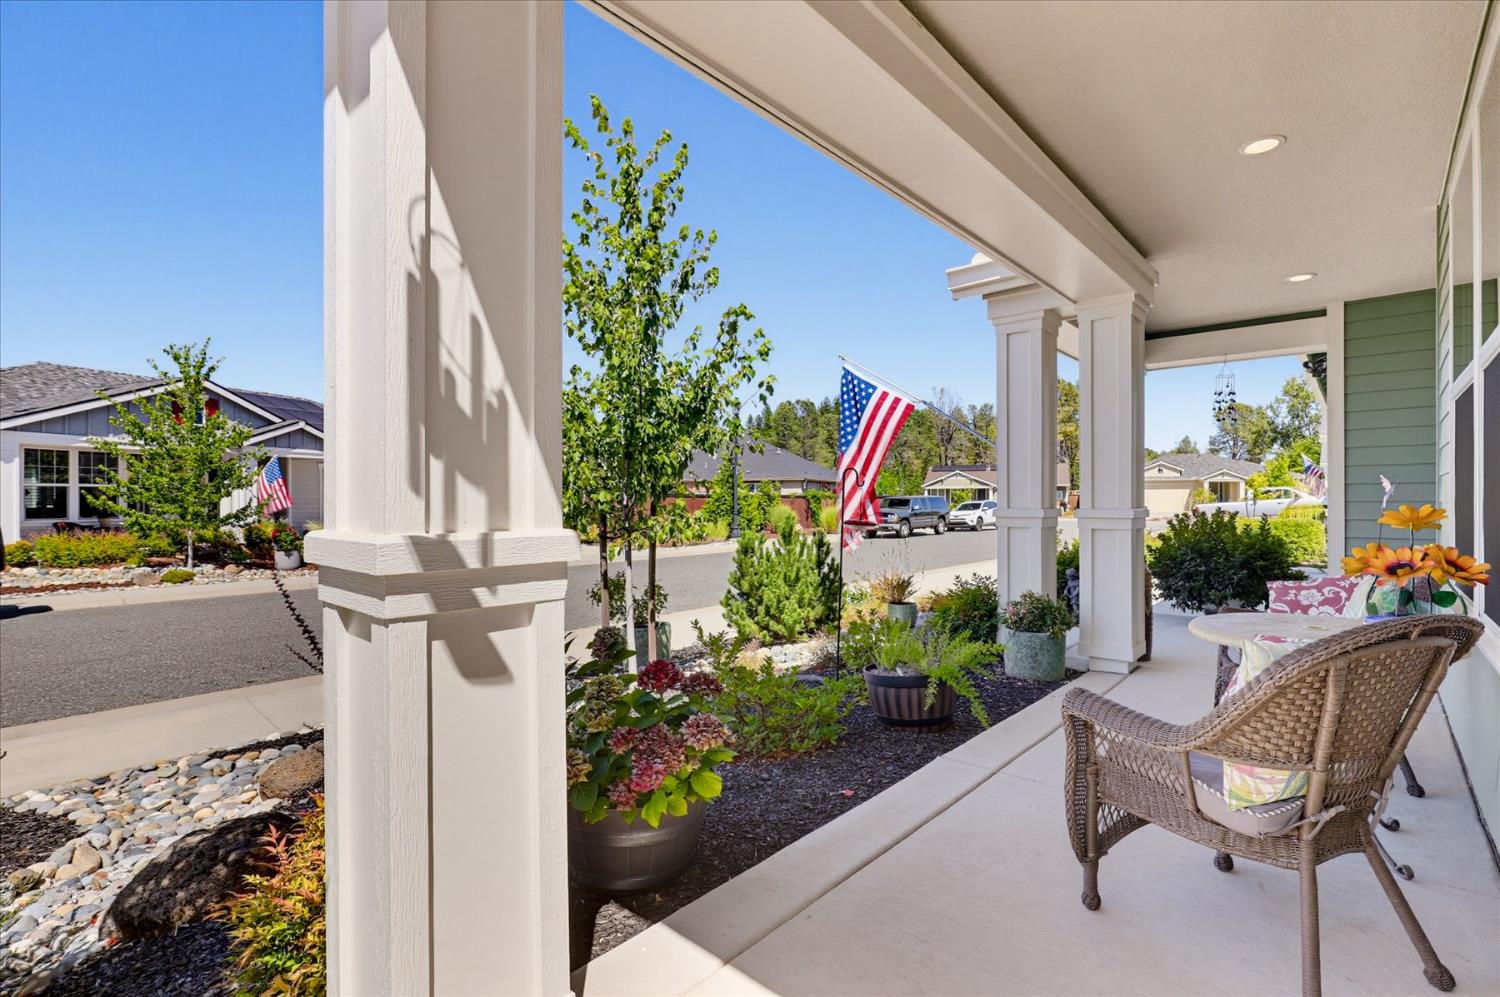
Welcome to one of Ridge Meadows' finest homes, where quality, comfort, and thoughtful design come together in one exceptional package. Homes in this highly sought-after neighborhood seldom come on the market, making this a rare opportunity to own a beautifully upgraded single-level residence just minutes from historic downtown Grass Valley, Nevada City, Sierra College, Nevada Union High School, and Sierra Nevada Memorial Hospital. Better than new, this home is completely finished and move-in ready. There is nothing left to do but move in, relax, and enjoy.This is a rare opportunity to own a home where every detail has already been thoughtfully completed. Simply unpack, settle in, and enjoy all that this exceptional home has to offer. Built in 2018 and meticulously maintained, this home offers over $150,000 in premium upgrades designed for both everyday living and effortless entertaining. The bright, open floor plan showcases beautiful white oak flooring, upgraded quartz countertops with a full quartz backsplash, KitchenAid appliances, touchless kitchen faucet, raised hearth gas fireplace, recessed lighting, whole house fan, and custom cabinetry throughout, including the hallway, laundry room, and primary bath. 4th bedroom option currently a den. Custom closet systems, upgraded glass shower enclosures, ceiling fans, and smart home features including a smart thermostat, video doorbell, keyless entry, security system, perimeter motion lighting, and security cameras provide both convenience and peace of mind.The oversized 2.5-car garage is equally impressive, featuring custom built-in cabinetry, a refrigerator water line, and a 220-volt outlet for workshop needs or electric vehicle charging. Fresh exterior paint completed in 2026 adds the finishing touch to this truly turnkey property.Energy efficiency is second to none with an owned 15-panel solar system paired with two Tesla Powerwall batteries, with zero utility costs to current owners and providing backup power when needed. Step outside to a backyard designed for year-round enjoyment. Whether hosting friends or relaxing with family, you'll appreciate the built-in kitchen w/gas BBQ, granite countertops, two outdoor refrigerators, gas fire pit, Pergolux pergola with 50-pound snow load, bocce ball court, landscape lighting, and automatic irrigation, creating the perfect outdoor living experience.
/u.realgeeks.media/sacramentohomefinder/Dennis_Elliott_-_Logo.png)
Additional Information
- Land Area (Acres)
- 0.21
- Year Built
- 2018
- Subtype
- Single Family Residence
- Subtype Description
- Detached
- Style
- Ranch, Contemporary
- Construction
- Stucco
- Foundation
- Slab
- Stories
- 1
- Garage Spaces
- 2
- Garage
- Attached, Garage Door Opener, Garage Facing Front
- Baths Other
- Tub w/Shower Over
- Master Bath
- Shower Stall(s), Double Sinks, Walk-In Closet
- Floor Coverings
- Tile, Wood
- Laundry Description
- Laundry Closet
- Dining Description
- Dining Bar, Formal Area
- Kitchen Description
- Quartz Counter, Island, Island w/Sink
- Kitchen Appliances
- Built-In Gas Oven, Built-In Gas Range, Gas Water Heater, Dishwasher, Disposal, Microwave
- Number of Fireplaces
- 1
- Fireplace Description
- Raised Hearth, Gas Log, Gas Starter
- Road Description
- Paved
- Misc
- Kitchen, Built-In Barbeque, Fire Pit
- Equipment
- Audio/Video Prewired
- Cooling
- Ceiling Fan(s), Central, Whole House Fan
- Heat
- Central, Fireplace(s), Solar w/Backup, Gas
- Water
- Public
- Utilities
- Cable Connected, Sewer Connected, Electric, Solar, Underground Utilities, Natural Gas Connected
- Sewer
- Public Sewer
Mortgage Calculator
Listing courtesy of Coldwell Banker Grass Roots Realty.

All measurements and all calculations of area (i.e., Sq Ft and Acreage) are approximate. Broker has represented to MetroList that Broker has a valid listing signed by seller authorizing placement in the MLS. Above information is provided by Seller and/or other sources and has not been verified by Broker. Copyright 2026 MetroList Services, Inc. The data relating to real estate for sale on this web site comes in part from the Broker Reciprocity Program of MetroList® MLS. All information has been provided by seller/other sources and has not been verified by broker. All interested persons should independently verify the accuracy of all information. Last updated .