5726 Jersey Drive, Rocklin, CA 95765
- $759,900
- 4
- BD
- 3
- BA
- 2,042
- SqFt




- List Price
- $759,900
- MLS#
- 226094332
- Status
- ACTIVE
- Building / Subdivision
- Stanford Ranch
- Bedrooms
- 4
- Bathrooms
- 3
- Living Sq. Ft
- 2,042
- Square Footage
- 2042
- Type
- Single Family Residential
- Zip
- 95765
- City
- Rocklin
Property Description
Welcome to this stunning Rocklin home offering breathtaking open views, abundant natural light, and an exceptional floor plan designed for comfortable living and entertaining. Featuring 4 spacious bedrooms and 3.5 bathrooms, this beautiful residence boasts generous living spaces, a bright and airy family room, a formal dining area, and a well-designed layout that creates a warm and inviting atmosphere throughout. The spacious primary suite includes a walk-in closet and a relaxing retreat-like feel. Large windows fill the home with sunshine, highlighting the open and elegant living areas. Step outside to an incredible backyard with plenty of room to create your dream outdoor oasis, including pool-sized space, beautiful palm trees, and spectacular open views that provide both privacy and tranquility. Located in one of Rocklin's most desirable neighborhoods, this home offers convenient access to top-rated schools, parks, shopping centers, dining, and everyday amenities. Combining space, comfort, and an outstanding location, this is a wonderful opportunity to enjoy the best that Rocklin has to offer.
/u.realgeeks.media/sacramentohomefinder/Dennis_Elliott_-_Logo.png)
Additional Information
- Land Area (Acres)
- 0.2733
- Year Built
- 1999
- Subtype
- Single Family Residence
- Subtype Description
- Detached, Tract
- Style
- Contemporary
- Construction
- Stucco, Frame
- Foundation
- Slab
- Stories
- 2
- Garage Spaces
- 2
- Garage
- Attached, Garage Facing Front
- Baths Other
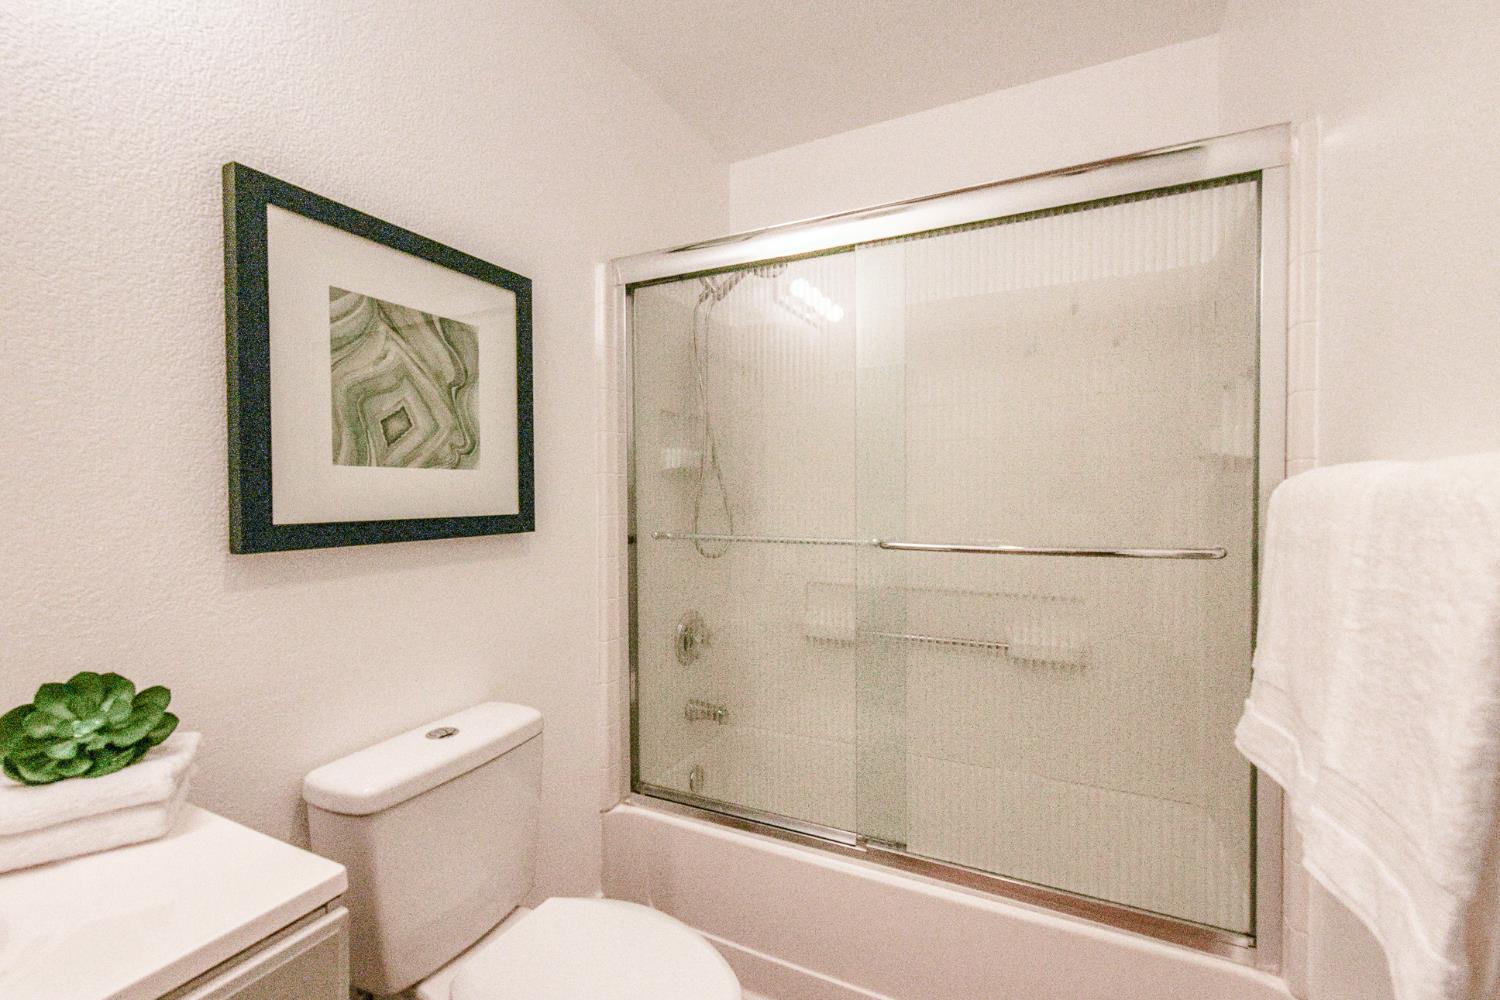
- Shower Stall(s), Tub
- Floor Coverings
- Carpet, Tile, Vinyl
- Laundry Description
- Cabinets, Inside Area
- Dining Description
- Breakfast Nook, Dining/Family Combo
- Kitchen Description
- Pantry Closet, Island, Tile Counter
- Kitchen Appliances
- Free Standing Gas Range, Dishwasher
- Number of Fireplaces
- 1
- Fireplace Description
- Family Room
- Cooling
- Central
- Heat
- Central
- Water
- Public, Meter on Site
- Utilities
- Public
- Sewer
- Public Sewer
Mortgage Calculator
Listing courtesy of West Wide Realty.

All measurements and all calculations of area (i.e., Sq Ft and Acreage) are approximate. Broker has represented to MetroList that Broker has a valid listing signed by seller authorizing placement in the MLS. Above information is provided by Seller and/or other sources and has not been verified by Broker. Copyright 2026 MetroList Services, Inc. The data relating to real estate for sale on this web site comes in part from the Broker Reciprocity Program of MetroList® MLS. All information has been provided by seller/other sources and has not been verified by broker. All interested persons should independently verify the accuracy of all information. Last updated .