2430 Navajo Drive, Dorrington, CA 95223
- $749,000
- 4
- BD
- 3
- BA
- 2,510
- SqFt




- List Price
- $749,000
- MLS#
- 226094674
- Status
- ACTIVE
- Building / Subdivision
- Big Trees
- Bedrooms
- 4
- Bathrooms
- 3
- Living Sq. Ft
- 2,510
- Square Footage
- 2510
- Type
- Single Family Residential
- Zip
- 95223
- City
- Dorrington
Property Description
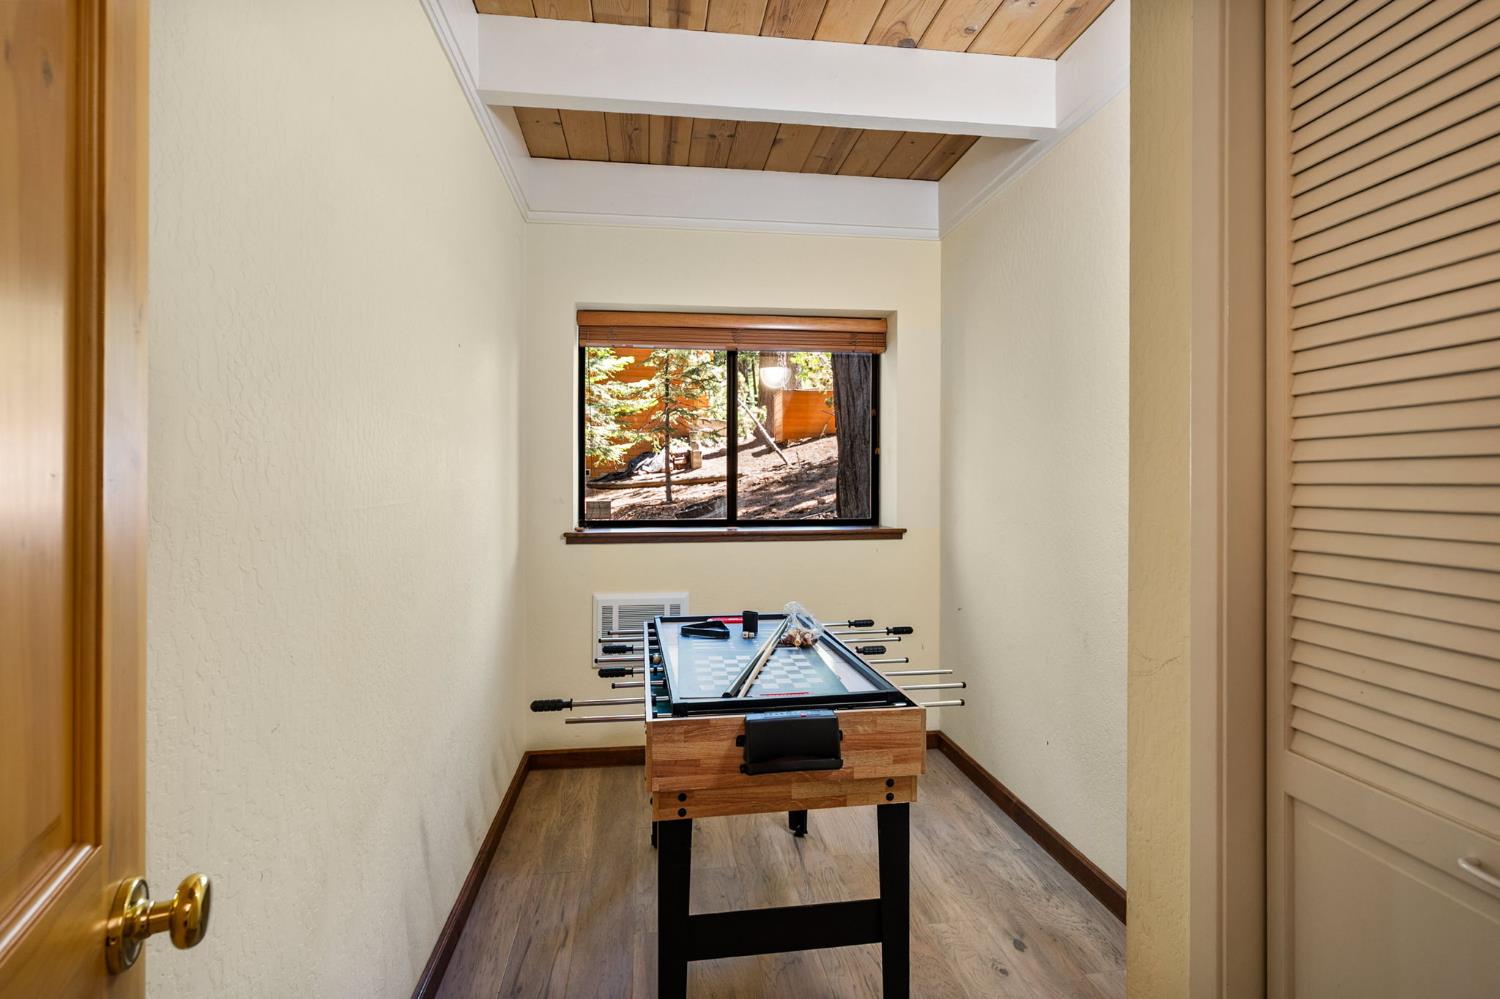
Distinctive Bear Valley-inspired mountain retreat with timeless character and contemporary design. This spacious three-story home offers 4 bedrooms, 3 baths, soaring ceilings, and expansive windows that showcase beautiful forest views and fill the home with natural light. The inviting great room opens to a spacious deck, perfect for entertaining or relaxing after a day in the mountains. Enjoy the private spa, whole-house generator, level driveway, and attached garage for year-round comfort and convenience. Two additional parcels below(approximately .58 and .38 acres) are available to purchase, providing added privacy, value, and future possibilities. Ideally located just minutes from Bear Valley Ski Resort, with easy access to hiking, biking, fishing, and endless Sierra recreation. A rare opportunity to own a mountain retreat that perfectly blends character, comfort, and lifestyle.
/u.realgeeks.media/sacramentohomefinder/Dennis_Elliott_-_Logo.png)
Additional Information
- Land Area (Acres)
- 0.36
- Year Built
- 1978
- Subtype
- Single Family Residence
- Subtype Description
- Detached
- Style
- Contemporary
- Construction
- Wall Insulation, Wood, Wood Siding
- Foundation
- Concrete Perimeter
- Stories
- 3
- Garage Spaces
- 2
- Garage
- Attached, Garage Door Opener
- Baths Other
- Tub w/Shower Over
- Master Bath
- Shower Stall(s), Double Sinks, Jetted Tub, Sunken Tub, Multiple Shower Heads, Walk-In Closet, Window
- Floor Coverings
- Bamboo, Carpet, Luxury Vinyl Plank
- Laundry Description
- Dryer Included, Washer Included, Washer/Dryer Stacked Included, Inside Area
- Dining Description
- Space in Kitchen
- Kitchen Description
- Laminate Counter
- Kitchen Appliances
- Free Standing Gas Range, Free Standing Refrigerator, Hood Over Range, Compactor, Dishwasher, Disposal, Tankless Water Heater
- Number of Fireplaces
- 1
- Fireplace Description
- Living Room, Gas Log
- HOA
- Yes
- Road Description
- Asphalt
- Cooling
- Ceiling Fan(s)
- Heat
- Central, Electric, Fireplace(s), Wall Furnace
- Water
- Public, Meter on Site, Water District
- Utilities
- Cable Available, Public, Sewer Connected, Underground Utilities, Propane, Propane Tank Leased
- Sewer
- Septic System
Mortgage Calculator
Listing courtesy of Corcoran Icon Properties.

All measurements and all calculations of area (i.e., Sq Ft and Acreage) are approximate. Broker has represented to MetroList that Broker has a valid listing signed by seller authorizing placement in the MLS. Above information is provided by Seller and/or other sources and has not been verified by Broker. Copyright 2026 MetroList Services, Inc. The data relating to real estate for sale on this web site comes in part from the Broker Reciprocity Program of MetroList® MLS. All information has been provided by seller/other sources and has not been verified by broker. All interested persons should independently verify the accuracy of all information. Last updated .