1125 Payne Avenue, Gustine, CA 95322
- $499,500
- 4
- BD
- 2
- BA
- 2,024
- SqFt




- List Price
- $499,500
- MLS#
- 226096129
- Status
- ACTIVE
- Building / Subdivision
- Walnut Woods 03
- Bedrooms
- 4
- Bathrooms
- 2
- Living Sq. Ft
- 2,024
- Square Footage
- 2024
- Type
- Single Family Residential
- Zip
- 95322
- City
- Gustine
Property Description
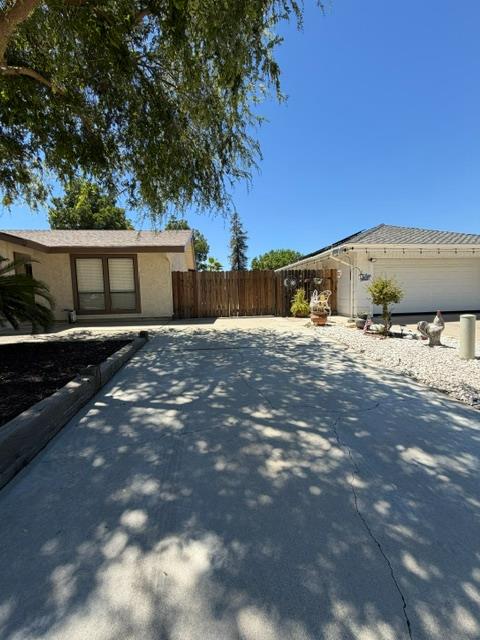
Welcome to 1125 Payne Ave a charming 4 bed, 2 bath Gustine home offering comfort, space, and small‑town warmth. This well‑maintained property features two bright, open living areas, an updated kitchen and bathrooms, with new granite and stainless-steel appliances. The generously sized bedrooms are designed for everyday living. The homes paint has been refreshed inside and out and is ready to move in. The large backyard provides endless possibilities for gatherings, gardening, a pool or future expansion. As well as having a perfect concrete space on the side yard for an RV, boat or all your toys. Located in a peaceful neighborhood just minutes from schools, parks, and downtown Gustine, this home delivers convenience and community in one inviting package. Whether you're a first‑time buyer or looking to downsize, 1125 Payne Ave is a must‑see. Don't miss your chance to own in one of Gustine's most welcoming neighborhoods.
/u.realgeeks.media/sacramentohomefinder/Dennis_Elliott_-_Logo.png)
Additional Information
- Land Area (Acres)
- 0.2089
- Year Built
- 1980
- Subtype
- Single Family Residence
- Subtype Description
- Detached
- Style
- Traditional
- Construction
- Stucco
- Foundation
- Raised
- Stories
- 1
- Garage Spaces
- 2
- Garage
- Attached, RV Access, RV Possible, RV Storage, Garage Door Opener, Garage Facing Front
- House FAces
- East
- Baths Other
- Double Sinks, Tub w/Shower Over, Outside Access
- Master Bath
- Closet, Shower Stall(s), Sitting Area, Stone
- Floor Coverings
- Laminate, Tile, Luxury Vinyl Plank
- Laundry Description
- Laundry Closet, Inside Area
- Dining Description
- Other
- Kitchen Description
- Breakfast Area, Granite Counter
- Kitchen Appliances
- Free Standing Refrigerator, Dishwasher, Microwave, Double Oven, Electric Cook Top
- Number of Fireplaces
- 1
- Fireplace Description
- Brick
- Road Description
- Asphalt
- Rec Parking
- RV Access, RV Possible, RV Storage
- Misc
- Uncovered Courtyard
- Equipment
- Water Filter System
- Cooling
- Ceiling Fan(s), Central
- Heat
- Central
- Water
- Public
- Utilities
- Cable Available, Public, DSL Available, Sewer In & Connected
- Sewer
- Public Sewer
Mortgage Calculator
Listing courtesy of Valley Real Estate Sales, Inc..

All measurements and all calculations of area (i.e., Sq Ft and Acreage) are approximate. Broker has represented to MetroList that Broker has a valid listing signed by seller authorizing placement in the MLS. Above information is provided by Seller and/or other sources and has not been verified by Broker. Copyright 2026 MetroList Services, Inc. The data relating to real estate for sale on this web site comes in part from the Broker Reciprocity Program of MetroList® MLS. All information has been provided by seller/other sources and has not been verified by broker. All interested persons should independently verify the accuracy of all information. Last updated .