7841 Delta Shores Circle N, Sacramento, CA 95832
- $497,055
- 4
- BD
- 3
- BA
- 1,619
- SqFt





- List Price
- $497,055
- MLS#
- 226098155
- Status
- ACTIVE
- Building / Subdivision
- Dr Horton At Delta Shores
- Bedrooms
- 4
- Bathrooms
- 3
- Living Sq. Ft
- 1,619
- Square Footage
- 1619
- Type
- Single Family Residential
- Zip
- 95832
- City
- Sacramento
Property Description
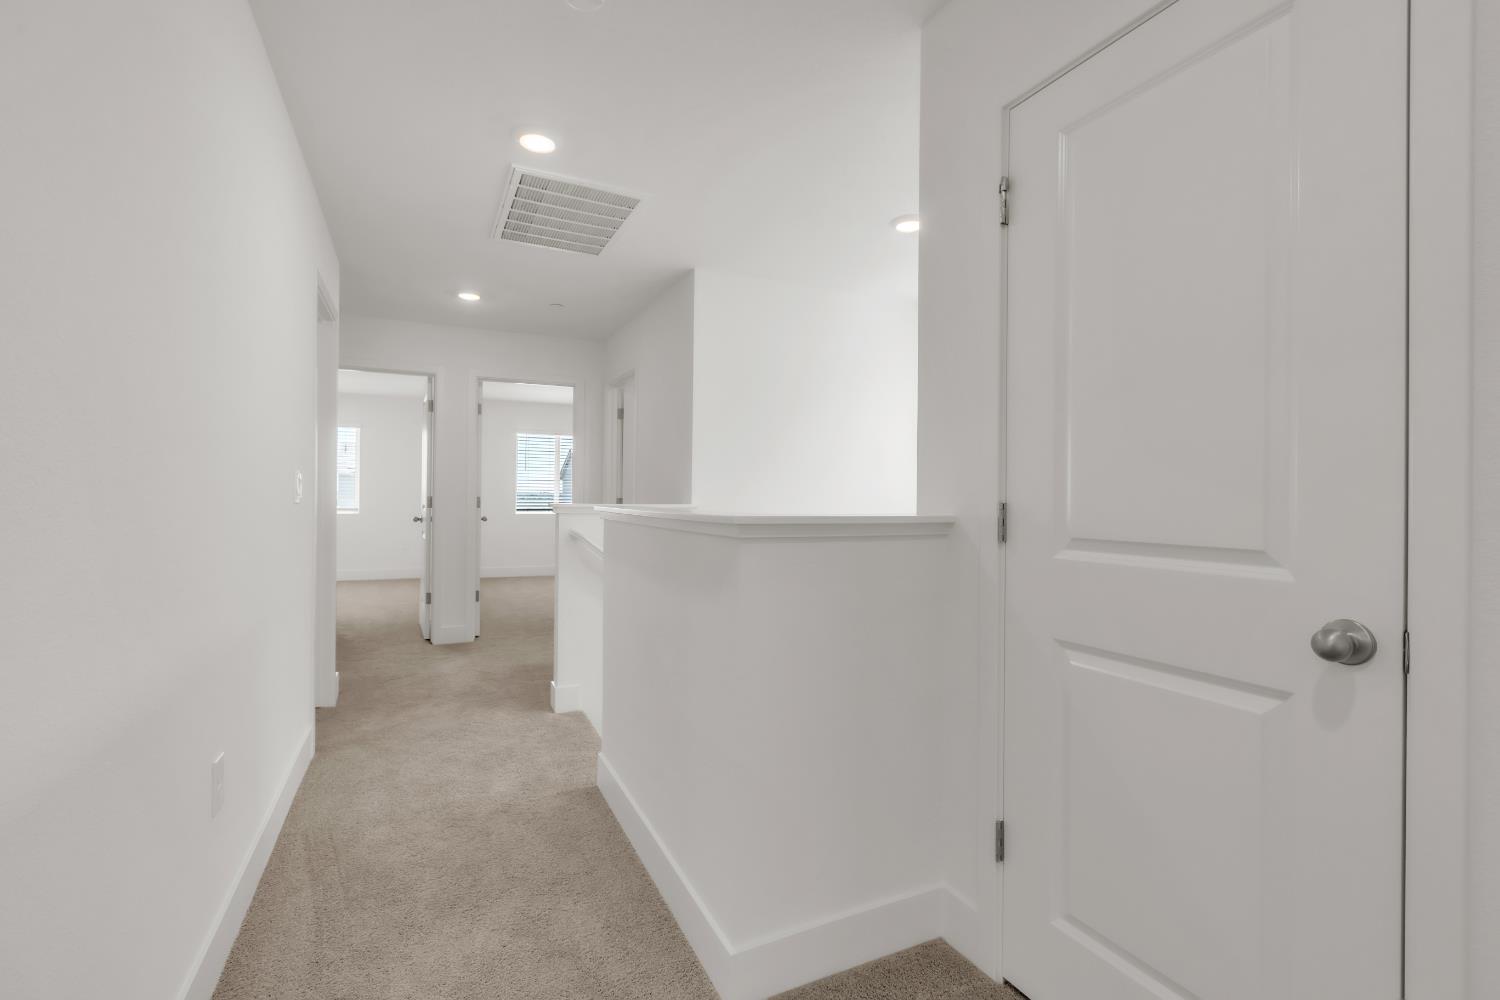
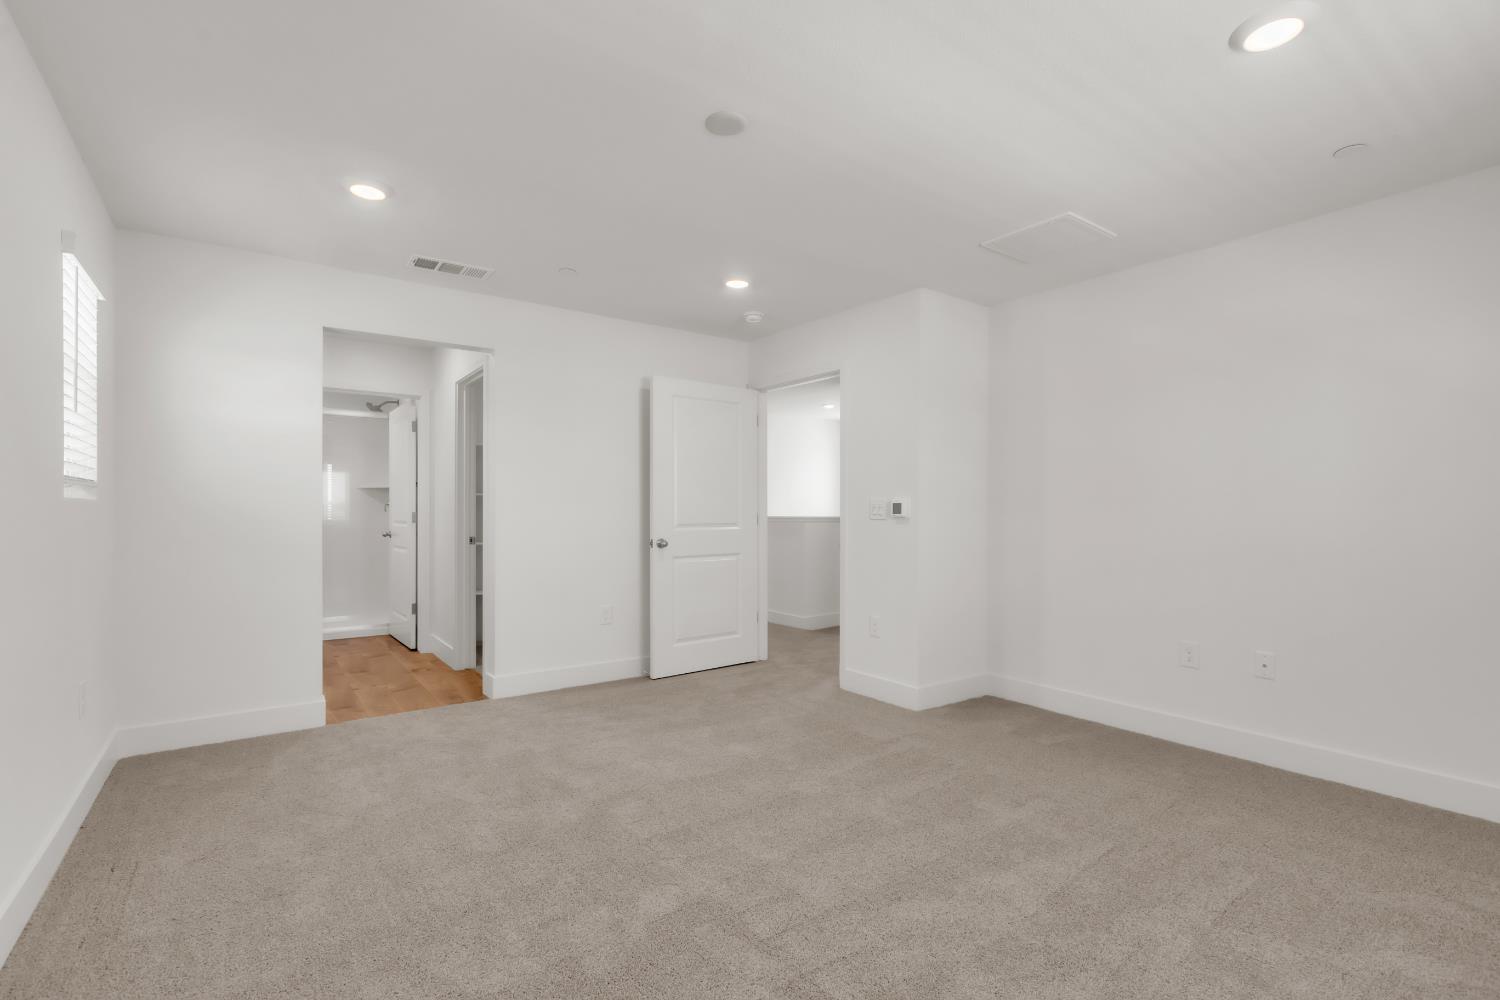
Move-In Ready & Better Than Waiting for New Construction! Welcome to this stunning brand-new D.R. Horton home in the highly sought-after Lucia at Delta Shores community. Thoughtfully designed with 4 spacious bedrooms and 2.5 bathrooms, this home offers the perfect combination of modern style, comfort, and functionality. Step inside to an inviting open-concept floor plan where the beautifully appointed kitchen flows seamlessly into the dining and great room creating the ideal space for entertaining guests, family gatherings, or relaxing at home. Designer-selected finishes, energy-efficient features, solar, Smart Home technology, and a builder warranty provide today's buyers with exceptional value and peace of mind. Enjoy a low-maintenance lifestyle in one of Sacramento's fastest-growing neighborhoods, just minutes from Delta Shores Shopping Center, Costco, Target, popular restaurants, parks, and convenient Interstate 5 access for an easy commute to Downtown Sacramento. Whether you're purchasing your first home, upgrading your lifestyle, or investing in a growing community, this move-in-ready home offers everything you've been looking for. Don't miss your opportunity to own a beautiful brand-new home without the wait! Schedule your private showing today!
/u.realgeeks.media/sacramentohomefinder/Dennis_Elliott_-_Logo.png)
Additional Information
- Land Area (Acres)
- 0.11860000000000001
- Year Built
- 2026
- Subtype
- Single Family Residence
- Subtype Description
- Detached, Tract
- Style
- Craftsman
- Construction
- Stucco, Frame, Wood
- Foundation
- Slab
- Stories
- 2
- Garage Spaces
- 2
- Garage
- Attached, Garage Door Opener, Garage Facing Rear
- Baths Other
- Tub w/Shower Over
- Master Bath
- Shower Stall(s), Double Sinks, Stone, Walk-In Closet, Window
- Floor Coverings
- Carpet, Luxury Vinyl Plank
- Laundry Description
- Hookups Only, Inside Area, Inside Room
- Dining Description
- Space in Kitchen, Dining/Living Combo
- Kitchen Description
- Breakfast Area, Island
- Kitchen Appliances
- Built-In Electric Oven, Hood Over Range, Dishwasher, Disposal, Microwave, Electric Cook Top, Electric Water Heater, ENERGY STAR Qualified Appliances
- HOA
- Yes
- Road Description
- Paved
- Cooling
- Central
- Heat
- Central
- Water
- Public, Meter on Site
- Utilities
- Public, Sewer In & Connected, Solar, Underground Utilities
- Sewer
- Public Sewer
Mortgage Calculator
Listing courtesy of Portfolio Real Estate.

All measurements and all calculations of area (i.e., Sq Ft and Acreage) are approximate. Broker has represented to MetroList that Broker has a valid listing signed by seller authorizing placement in the MLS. Above information is provided by Seller and/or other sources and has not been verified by Broker. Copyright 2026 MetroList Services, Inc. The data relating to real estate for sale on this web site comes in part from the Broker Reciprocity Program of MetroList® MLS. All information has been provided by seller/other sources and has not been verified by broker. All interested persons should independently verify the accuracy of all information. Last updated .