824 Atwell Circle, Woodland, CA 95776
- $640,000
- 4
- BD
- 3
- BA
- 2,350
- SqFt


- List Price
- $640,000
- MLS#
- 226099801
- Status
- ACTIVE
- Bedrooms
- 4
- Bathrooms
- 3
- Living Sq. Ft
- 2,350
- Square Footage
- 2350
- Type
- Single Family Residential
- Zip
- 95776
- City
- Woodland
Property Description
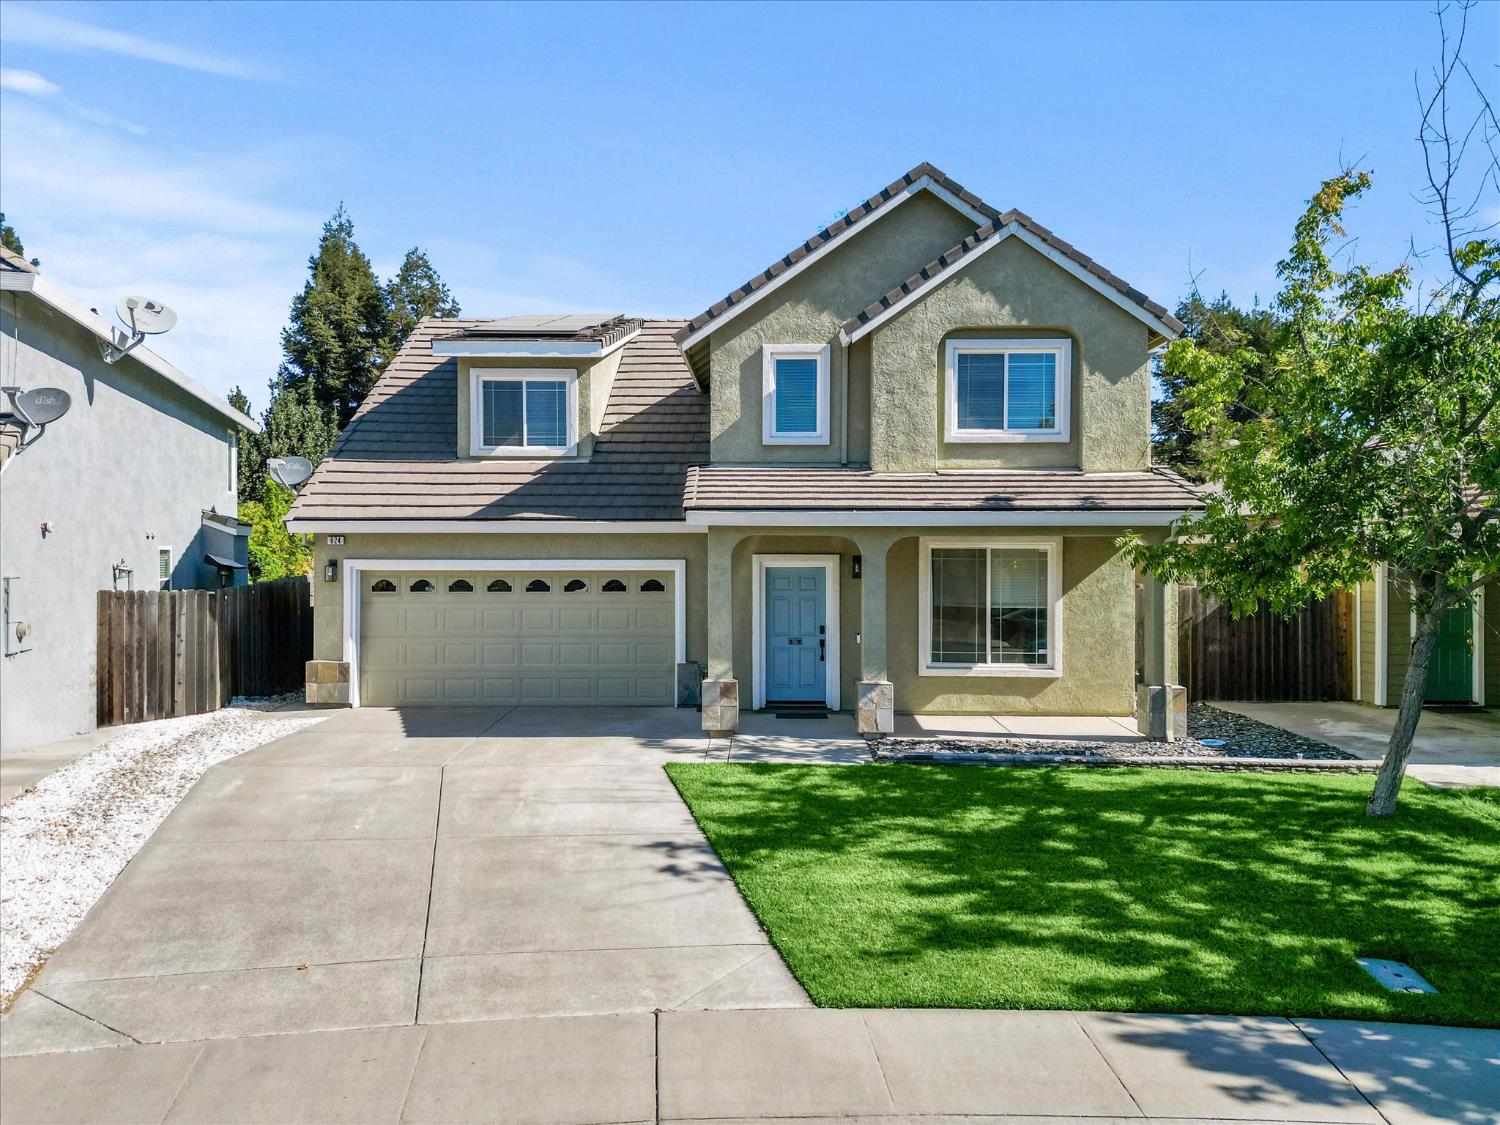
Welcome to 824 Atwell Circle, Your Woodland Oasis Awaits! Nestled in a much sought after Woodland neighborhood close to shopping, schools and parks, this beautifully upgraded two-story home offers the perfect blend of comfort, space, and resort style outdoor living. With 4 bedrooms, a large flex room, and 3 bathrooms across 2,350 square feet, this home is designed for the way you actually live. Anchored by an expansive great room layout that's perfect for gathering, entertaining, or simply relaxing. Inside, over $60,000 in thoughtful upgrades elevate every corner of this home, offering move in ready peace of mind. Step outside into a true backyard paradise, a stunning gunite pool, freshly refinished with Pebble Tec complete with cascading waterfalls, surrounded by lush mature landscaping that creates a private, resort like retreat right outside your door. Whether you're hosting summer pool parties, enjoying quiet evenings under the stars, or simply soaking in the tranquility of your own backyard escape, this home checks every box. Don't miss your chance to own this Woodland gem!
/u.realgeeks.media/sacramentohomefinder/Dennis_Elliott_-_Logo.png)
Additional Information
- Land Area (Acres)
- 0.13
- Year Built
- 2002
- Subtype
- Single Family Residence
- Subtype Description
- Detached, Semi-Custom
- Style
- A-Frame, Traditional
- Construction
- Stucco
- Foundation
- Slab
- Stories
- 2
- Garage Spaces
- 3
- Garage
- Attached, Tandem Garage, Garage Door Opener, Garage Facing Front
- House FAces
- South
- Baths Other
- Shower Stall(s), Double Sinks, Tub w/Shower Over, Window
- Master Bath
- Shower Stall(s), Double Sinks, Tub, Window
- Floor Coverings
- Laminate, Tile, Wood
- Laundry Description
- Cabinets, Sink, Upper Floor, Inside Room
- Dining Description
- Breakfast Nook, Formal Room, Space in Kitchen
- Kitchen Description
- Breakfast Area, Granite Counter, Island w/Sink
- Kitchen Appliances
- Built-In Gas Range, Dishwasher, Microwave
- Number of Fireplaces
- 1
- Fireplace Description
- Living Room, Gas Piped
- Road Description
- Paved
- Pool
- Yes
- Cooling
- Ceiling Fan(s), Central, Whole House Fan
- Heat
- Central, MultiUnits, MultiZone
- Water
- Public
- Utilities
- Public, Solar, Other
- Sewer
- Public Sewer
Mortgage Calculator
Listing courtesy of Coldwell Banker Select.

All measurements and all calculations of area (i.e., Sq Ft and Acreage) are approximate. Broker has represented to MetroList that Broker has a valid listing signed by seller authorizing placement in the MLS. Above information is provided by Seller and/or other sources and has not been verified by Broker. Copyright 2026 MetroList Services, Inc. The data relating to real estate for sale on this web site comes in part from the Broker Reciprocity Program of MetroList® MLS. All information has been provided by seller/other sources and has not been verified by broker. All interested persons should independently verify the accuracy of all information. Last updated .