Share this with your friends


+19165731730
Dennis Elliott – Realtor
4642 Wanderlust Loop, Roseville, CA 95747
- $520,000
- 3
- BD
- 2
- BA
- 1,476
- SqFt




- List Price
- $520,000
- MLS#
- 226102095
- Status
- ACTIVE
- Building / Subdivision
- Sun City Roseville Village 10
- Bedrooms
- 3
- Bathrooms
- 2
- Living Sq. Ft
- 1,476
- Square Footage
- 1476
- Type
- Single Family Residential
- Zip
- 95747
- City
- Roseville
Property Description
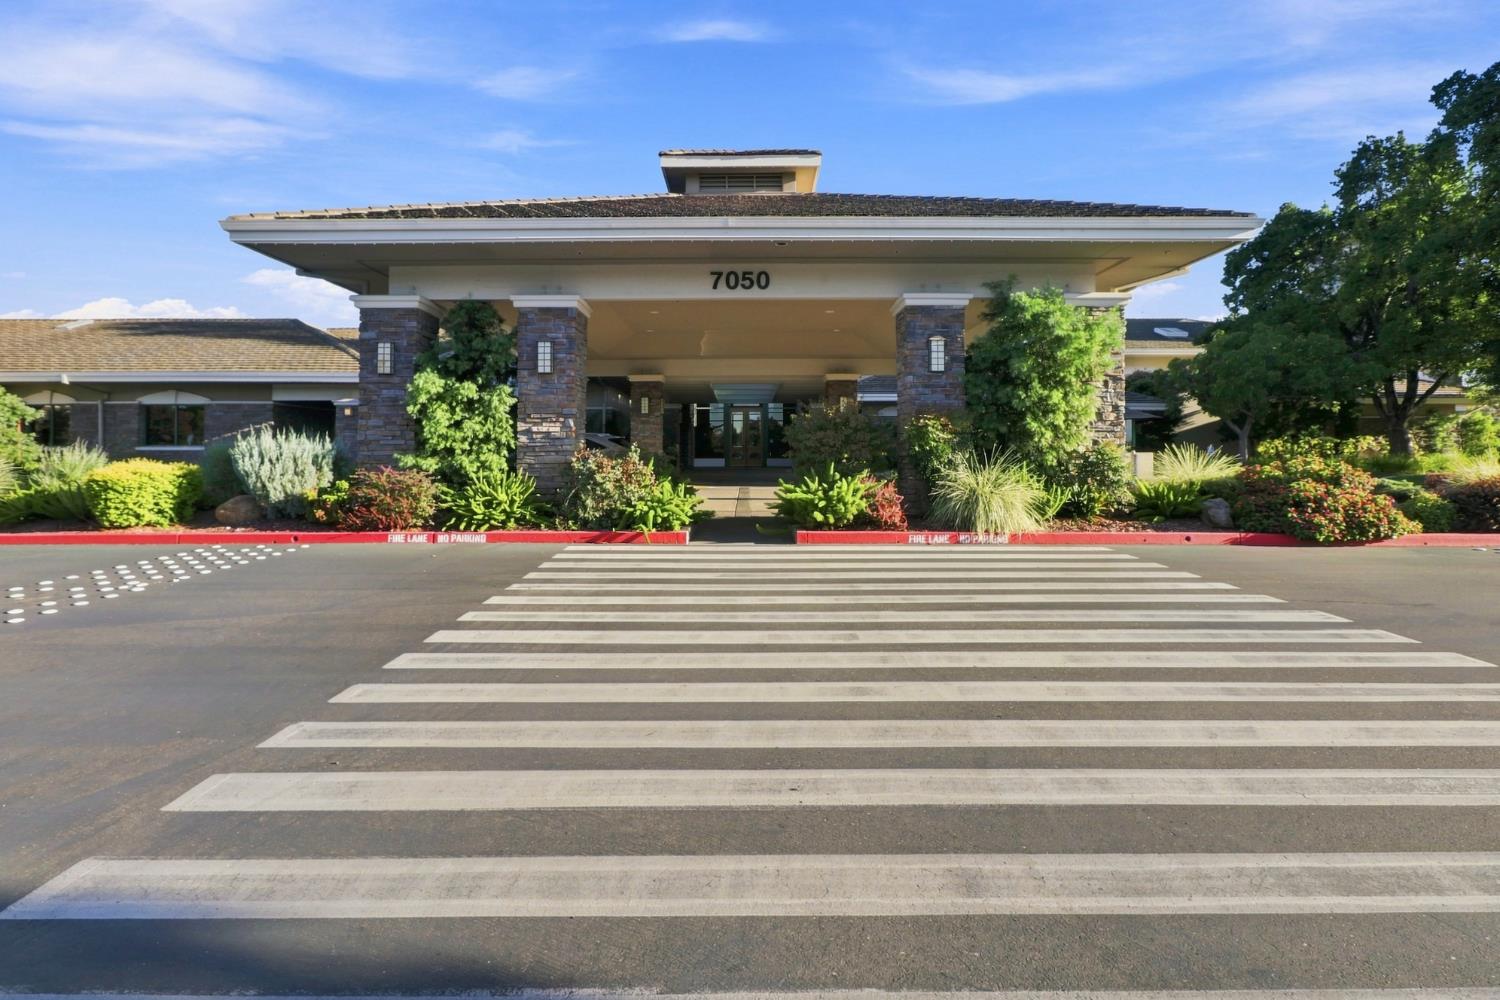
This beautiful Country Rose floorplan in Sun City Roseville features 3 bedrooms and 2 full bathrooms. This thoughtfully designed home offers vaulted ceilings that create an airy feel throughout the great room and dining area. The kitchen includes a cozy breakfast nook, abundant storage, custom painted cabinets, and brand new stainless steel appliances, all opening to the main living area for a bright and connected space. The spacious primary suite includes a walk in closet with shelving. Enjoy the outdoors any time of year in the comfort of your enclosed patio. A healthy, productive orange tree adds charm and seasonal fruit to the backyard. Newer HVAC. Sun City Roseville offers golf, recreation, clubs, walking trails, and a vibrant community lifestyle that makes it one of the region's most desirable active adult communities.
/u.realgeeks.media/sacramentohomefinder/Dennis_Elliott_-_Logo.png)
Additional Information
- Land Area (Acres)
- 0.1424
- Year Built
- 1996
- Subtype
- Single Family Residence
- Subtype Description
- Detached
- Construction
- Frame, Wood
- Foundation
- Slab
- Stories
- 1
- Garage Spaces
- 2
- Garage
- Attached
- Baths Other
- Tub w/Shower Over
- Floor Coverings
- Carpet, Tile
- Laundry Description
- In Garage
- Dining Description
- Breakfast Nook
- Kitchen Description
- Tile Counter
- HOA
- Yes
- Pool
- Yes
- Cooling
- Ceiling Fan(s), Central
- Heat
- Central
- Water
- Public
- Utilities
- Cable Available, Public
- Sewer
- Public Sewer
- Restrictions
- Age Restrictions
Mortgage Calculator
Listing courtesy of Keller Williams Realty.

All measurements and all calculations of area (i.e., Sq Ft and Acreage) are approximate. Broker has represented to MetroList that Broker has a valid listing signed by seller authorizing placement in the MLS. Above information is provided by Seller and/or other sources and has not been verified by Broker. Copyright 2026 MetroList Services, Inc. The data relating to real estate for sale on this web site comes in part from the Broker Reciprocity Program of MetroList® MLS. All information has been provided by seller/other sources and has not been verified by broker. All interested persons should independently verify the accuracy of all information. Last updated .