6092 Angel Drive, Winton, CA 95388
- $598,999
- 4
- BD
- 3
- BA
- 2,496
- SqFt




- List Price
- $598,999
- MLS#
- 226102194
- Status
- ACTIVE
- Bedrooms
- 4
- Bathrooms
- 3
- Living Sq. Ft
- 2,496
- Square Footage
- 2496
- Type
- Single Family Residential
- Zip
- 95388
- City
- Winton
Property Description
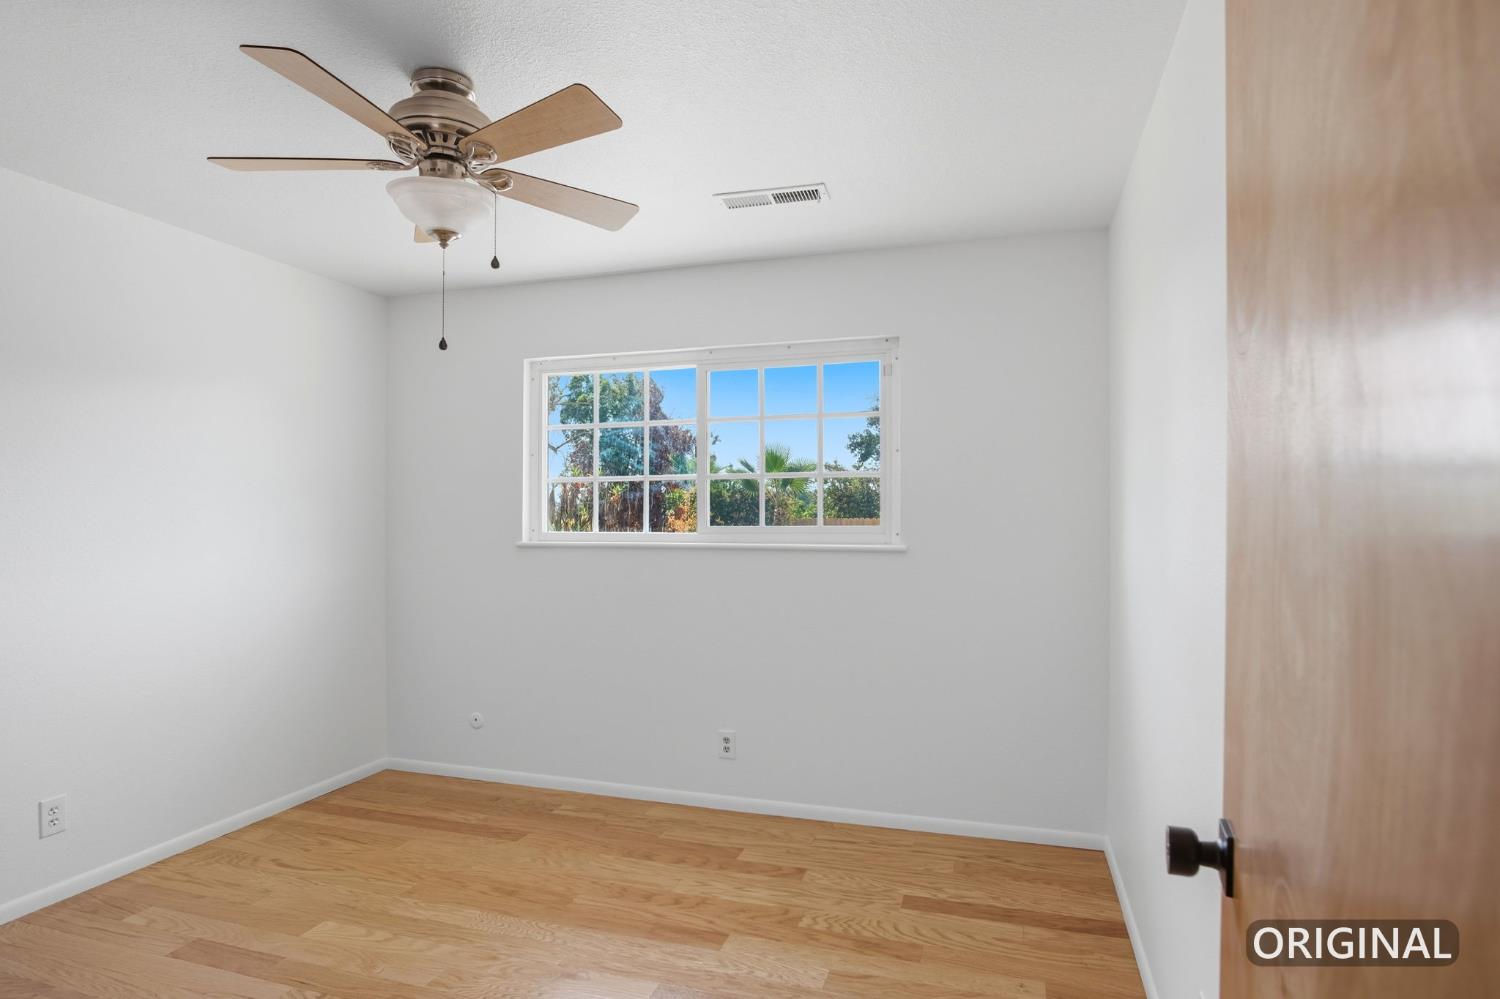
**5 CAR GARAGE & 1 ACRE LOT!!** Welcome to 6092 Angel Dr., where country living, privacy, and incredible space come together on a fully fenced 1-acre lot between Atwater and Winton. Tucked away at the end of a short cul-de-sac and backing to farmland, this 4-bedroom, 2.5-bath home offers approximately 2,496 sq. ft. of living space, including a spacious sunroom. Inside, you'll find a comfortable and functional floor plan with a double-sided fireplace shared between the living room and family room. The sunroom offers even more space to relax or entertain and features beautiful exposed beam ceilings along with a pellet stove for added warmth and character. Car enthusiasts, hobbyists, or anyone looking for extra workspace will appreciate the attached 2-car garage, plus a large detached shop/garage with room for approximately three additional vehicles, along with a separate carport. Whether you need room for vehicles, storage, projects, or a workshop, this property has the space. The fully fenced acre offers plenty of room to spread out, with opportunities for additional outdoor living, gardening, recreational vehicles, or a 4-H or FFA animal project. A tile roof, private setting, ample parking, and peaceful farmland views add to the appeal. Enjoy the feel of country living while still being conveniently close to Atwater and Winton. Move-in ready and offering the space, privacy, and shop so many buyers are looking for 6092 Angel Dr. is one you won't want to miss.
/u.realgeeks.media/sacramentohomefinder/Dennis_Elliott_-_Logo.png)
Additional Information
- Land Area (Acres)
- 1
- Year Built
- 1972
- Subtype
- Single Family Residence
- Subtype Description
- Detached
- Construction
- Frame, Wood
- Foundation
- Slab
- Stories
- 1
- Garage Spaces
- 5
- Garage
- Attached, Covered, Detached
- Baths Other
- Shower Stall(s), Other
- Floor Coverings
- Carpet, Tile, Wood
- Laundry Description
- Gas Hook-Up, In Garage
- Dining Description
- Dining/Family Combo
- Kitchen Description
- Breakfast Area, Granite Counter
- Number of Fireplaces
- 1
- Fireplace Description
- Living Room, Decorative Only, Double Sided, Family Room
- Horses
- Yes
- Horse Amenities
- None
- Cooling
- Central
- Heat
- Central
- Water
- Well
- Utilities
- Electric
- Sewer
- Septic System
Mortgage Calculator
Listing courtesy of Wedgewood Homes Realty.

All measurements and all calculations of area (i.e., Sq Ft and Acreage) are approximate. Broker has represented to MetroList that Broker has a valid listing signed by seller authorizing placement in the MLS. Above information is provided by Seller and/or other sources and has not been verified by Broker. Copyright 2026 MetroList Services, Inc. The data relating to real estate for sale on this web site comes in part from the Broker Reciprocity Program of MetroList® MLS. All information has been provided by seller/other sources and has not been verified by broker. All interested persons should independently verify the accuracy of all information. Last updated .