5345 Jade Creek Way, Elk Grove, CA 95758
- $489,900
- 3
- BD
- 2
- BA
- 1,273
- SqFt




- List Price
- $489,900
- MLS#
- 226105571
- Status
- ACTIVE
- Building / Subdivision
- Laguna Vista 07
- Bedrooms
- 3
- Bathrooms
- 2
- Living Sq. Ft
- 1,273
- Square Footage
- 1273
- Type
- Single Family Residential
- Zip
- 95758
- City
- Elk Grove
Property Description
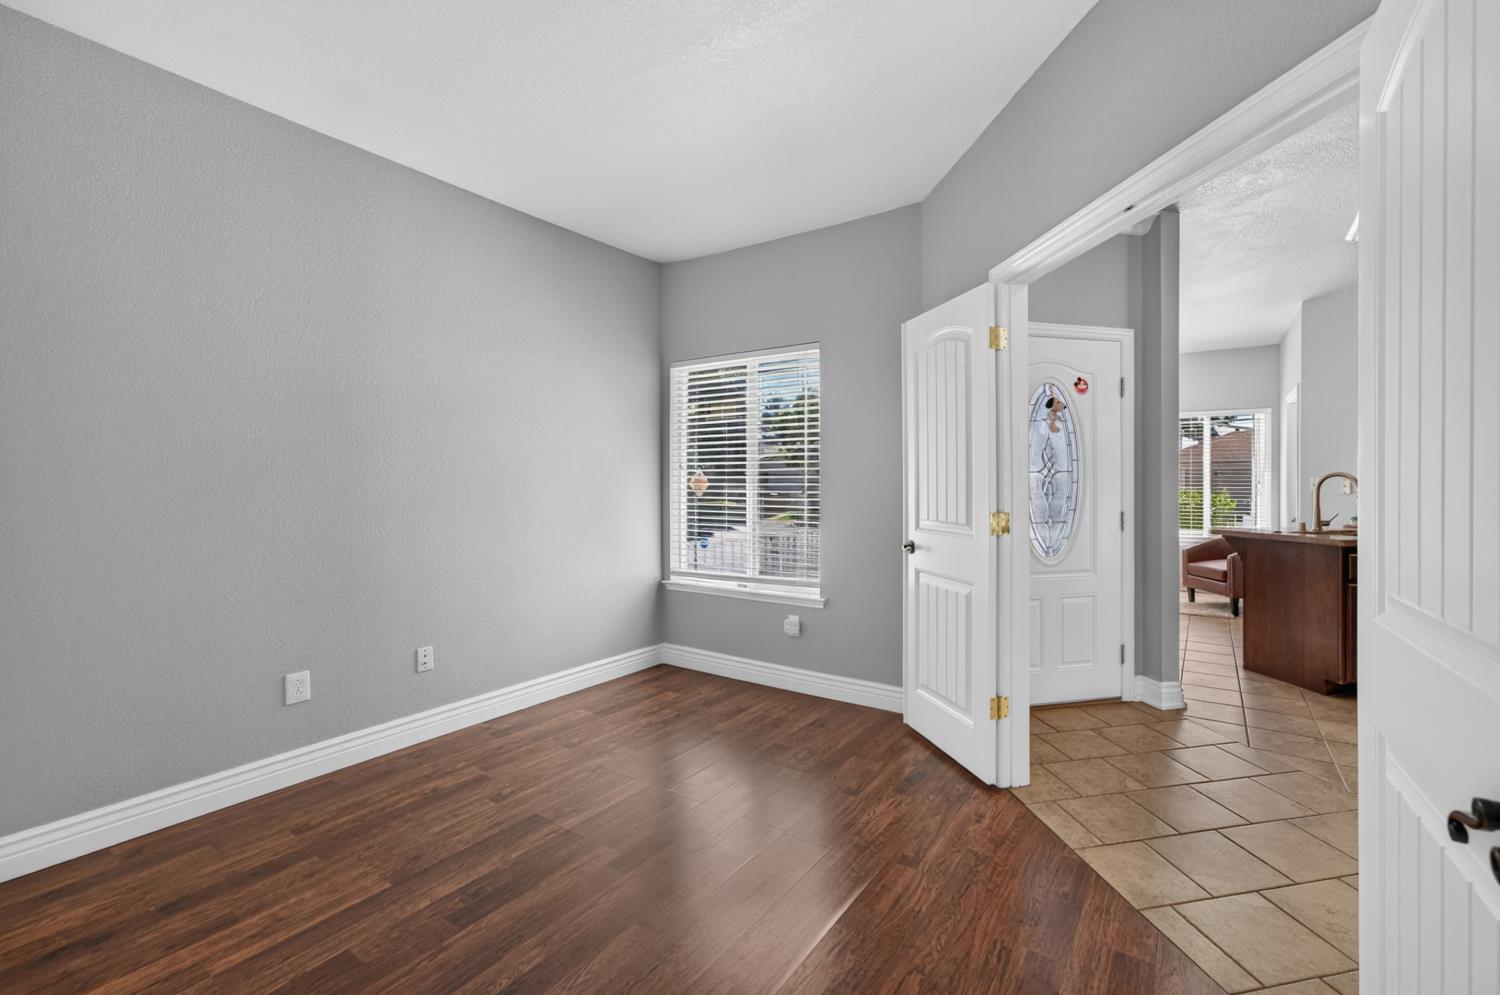
Welcome to this beautifully maintained Elk Grove home, where pride of ownership shines throughout! This spacious and inviting floor plan offers comfortable living spaces designed for everyday enjoyment and entertaining. The well-appointed kitchen features elegant granite countertops and stainless steel appliances, creating a stylish and functional space for the home chef. Warm wood flooring and durable tile flooring add timeless appeal and flow seamlessly throughout the home. Situated on a desirable corner lot, this property offers added curb appeal and a sense of openness. From the thoughtfully maintained interior to the attractive finishes, every detail reflects the care and pride taken in this home. Ideally located in Elk Grove near shopping, dining, parks, schools, and everyday conveniences, this is a wonderful opportunity to own a home that truly feels move-in ready. Come see for yourself you may just find the home you've been waiting for!
/u.realgeeks.media/sacramentohomefinder/Dennis_Elliott_-_Logo.png)
Additional Information
- Land Area (Acres)
- 0.1262
- Year Built
- 1993
- Subtype
- Single Family Residence
- Subtype Description
- Detached, Tract
- Style
- Contemporary
- Construction
- Stucco, Frame, Wood
- Foundation
- Concrete, Slab
- Stories
- 1
- Garage Spaces
- 2
- Garage
- Attached, Garage Door Opener, Garage Facing Front
- House FAces
- Southeast
- Baths Other
- Stone, Tub w/Shower Over, Window
- Master Bath
- Double Sinks, Stone, Tile, Tub w/Shower Over, Window
- Floor Coverings
- Tile, Luxury Vinyl Plank
- Laundry Description
- Hookups Only
- Dining Description
- Space in Kitchen, Dining/Living Combo
- Kitchen Description
- Breakfast Area, Granite Counter, Kitchen/Family Combo
- Kitchen Appliances
- Free Standing Gas Range, Hood Over Range, Dishwasher, Disposal, Microwave
- Number of Fireplaces
- 1
- Fireplace Description
- Family Room
- Road Description
- Paved, Chip And Seal
- Cooling
- Ceiling Fan(s), Central
- Heat
- Central
- Water
- Public, Meter on Site
- Utilities
- Cable Available, Sewer In & Connected, Internet Available
- Sewer
- Public Sewer
Mortgage Calculator
Listing courtesy of Portfolio Real Estate.

All measurements and all calculations of area (i.e., Sq Ft and Acreage) are approximate. Broker has represented to MetroList that Broker has a valid listing signed by seller authorizing placement in the MLS. Above information is provided by Seller and/or other sources and has not been verified by Broker. Copyright 2026 MetroList Services, Inc. The data relating to real estate for sale on this web site comes in part from the Broker Reciprocity Program of MetroList® MLS. All information has been provided by seller/other sources and has not been verified by broker. All interested persons should independently verify the accuracy of all information. Last updated .