4040 Mount Rushnomore Road, Greenwood, CA 95635
- $1,199,000
- 3
- BD
- 5
- BA
- 3,685
- SqFt




- List Price
- $1,199,000
- MLS#
- 226107654
- Status
- ACTIVE
- Bedrooms
- 3
- Bathrooms
- 5
- Living Sq. Ft
- 3,685
- Square Footage
- 3685
- Type
- Single Family Residential
- Zip
- 95635
- City
- Greenwood
Property Description
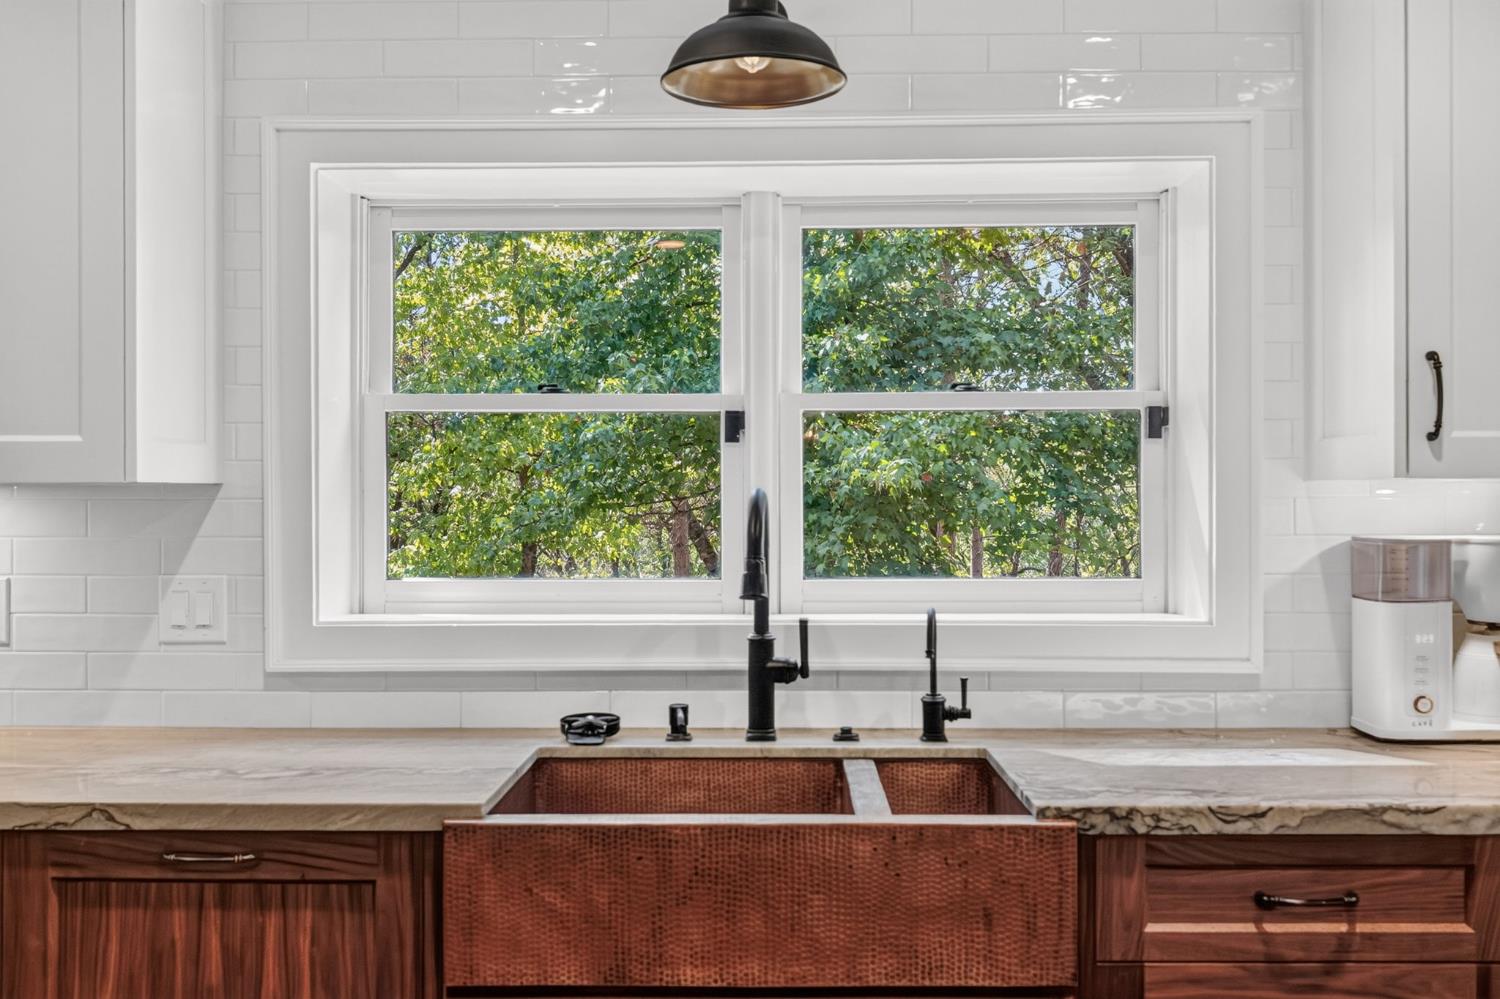
Escape ordinary and discover a private Sierra foothill retreat where 88 peaceful acres of forest, open space, seasonal creeks and miles of trails create a lifestyle increasingly difficult to find. Surrounded by nature yet within convenient reach of Auburn, Placerville, El Dorado Hills, Roseville and Lake Tahoe, this remarkable ranch offers seclusion with everyday conveniences, lakes, wineries and Gold Country within easy reach. At the heart of the property, a striking log home pairs authentic lodge character with beautifully refreshed interiors. Soaring timber ceilings, warm natural wood and expansive windows create an immediate sense of place, while a dramatic great room and wood burning stove set the tone. Multiple living areas offer room to gather or retreat, complemented by private bedroom suites, a loft and dedicated gym and yoga space. Beautifully reimagined kitchen brings a fresh, sophisticated contrast to the lodge architecture with an oversized quartz island, abundant cabinetry, copper farmhouse sink, stainless steel appliances and island seating. Designed for everyday living and entertaining, it is a natural gathering place for morning coffee, dinners and conversation. Beautifully appointed baths continue the elevated aesthetic with contemporary finishes and spacious showers. Attached guest residence adds exceptional versatility with its own open concept living environment, vaulted wood ceilings, fireplace, kitchen area, coffee bar, bath and laundry. Ideal for extended family, guests, multigenerational living or private workspace, it expands the possibilities. Outside is where the ranch truly distinguishes itself. Ride horses, hike private trails, explore the forest, enjoy seasonal creeks or simply appreciate the extraordinary privacy. A Castlebrook 6 stall barn elevates the equestrian offering. Quiet mornings, star filled evenings and room to roam become part of everyday life. An 11KW owned solar system, detached garage and covered RV parking with hookup add valuable function. Nearby lakes and wineries make foothill adventures easy, while groceries and everyday necessities are only minutes away in Georgetown. Equestrian, recreational, retreat, multigenerational or simply an extraordinary private residence, possibilities extend far beyond four walls. Rarely does a property combine this level of privacy, acreage, versatility and modern convenience. More than a home in the country, this is an opportunity to create an entirely different way of life.
/u.realgeeks.media/sacramentohomefinder/Dennis_Elliott_-_Logo.png)
Additional Information
- Land Area (Acres)
- 88.39
- Year Built
- 1992
- Subtype
- Single Family Residence
- Subtype Description
- Custom, Ranchette/Country
- Style
- Log, Contemporary
- Construction
- Wood, Log
- Foundation
- Raised
- Stories
- 2
- Garage Spaces
- 2
- Garage
- RV Access, RV Garage Attached, Garage Facing Front, Guest Parking Available
- Baths Other
- Double Sinks, Tub w/Shower Over
- Master Bath
- Shower Stall(s), Double Sinks, Window
- Floor Coverings
- Laminate, Tile
- Laundry Description
- Inside Area
- Dining Description
- Dining Bar, Dining/Family Combo
- Kitchen Description
- Breakfast Area, Pantry Closet, Quartz Counter, Island
- Kitchen Appliances
- Built-In Electric Oven, Built-In Electric Range, Free Standing Refrigerator, Hood Over Range, Microwave, Wine Refrigerator
- Number of Fireplaces
- 1
- Fireplace Description
- Stone, Wood Burning
- Road Description
- Gravel
- Rec Parking
- RV Access, RV Garage Attached
- Horses
- Yes
- Horse Amenities
- 1-6 Stalls, Barn w/Electricity, Barn(s), Tack Room, Wash Rack
- Cooling
- Ceiling Fan(s), None, Other
- Heat
- Fireplace(s)
- Water
- Well
- Utilities
- Cable Connected, Propane Tank Leased
- Sewer
- Septic System
Mortgage Calculator
Listing courtesy of Onyx Real Estate.

All measurements and all calculations of area (i.e., Sq Ft and Acreage) are approximate. Broker has represented to MetroList that Broker has a valid listing signed by seller authorizing placement in the MLS. Above information is provided by Seller and/or other sources and has not been verified by Broker. Copyright 2026 MetroList Services, Inc. The data relating to real estate for sale on this web site comes in part from the Broker Reciprocity Program of MetroList® MLS. All information has been provided by seller/other sources and has not been verified by broker. All interested persons should independently verify the accuracy of all information. Last updated .