Share this with your friends


+19165731730
Dennis Elliott – Realtor
10354 Sagres Way, Elk Grove, CA 95757
- $770,000
- 5
- BD
- 3
- BA
- 3,394
- SqFt
- List Price
- $770,000
- MLS#
- 226129855
- Status
- ACTIVE
- Building / Subdivision
- Machado Dairy #3
- Bedrooms
- 5
- Bathrooms
- 3
- Living Sq. Ft
- 3,394
- Square Footage
- 3394
- Type
- Single Family Residential
- Zip
- 95757
- City
- Elk Grove
Property Description
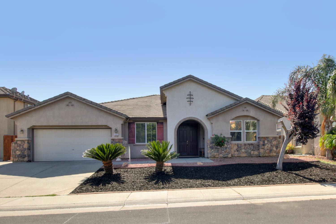
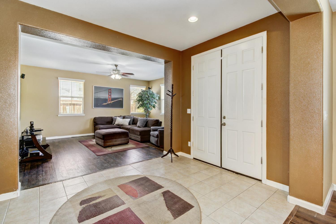
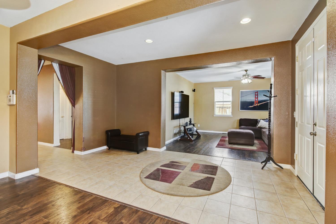
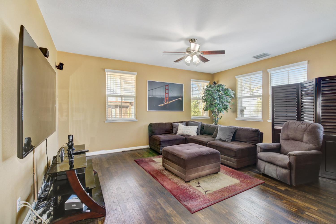
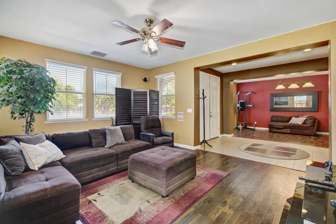
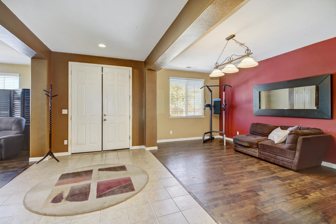
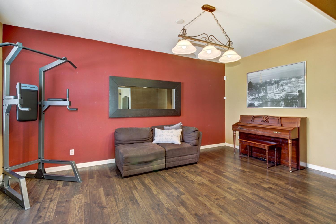
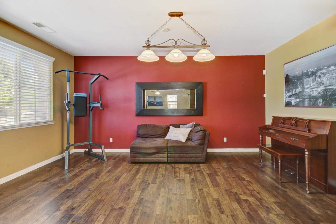
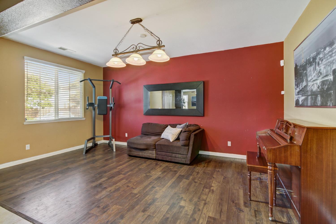
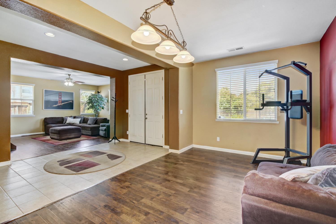
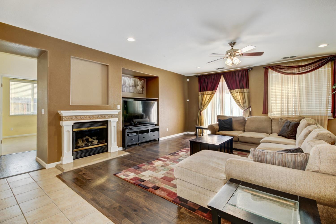
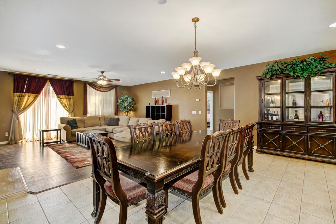
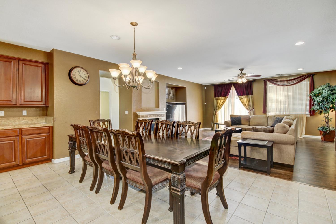
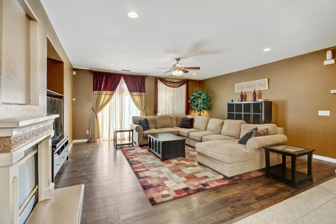
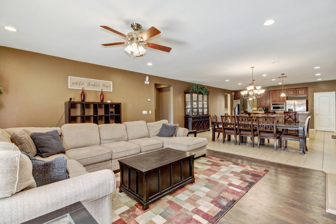
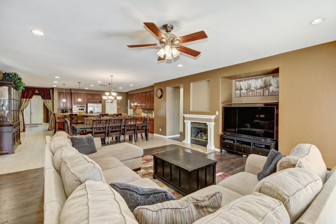
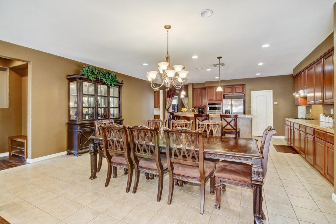
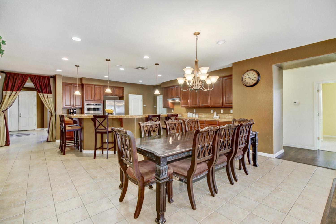
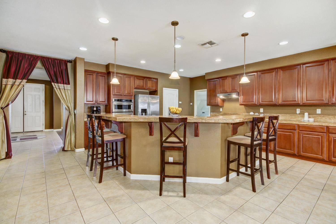
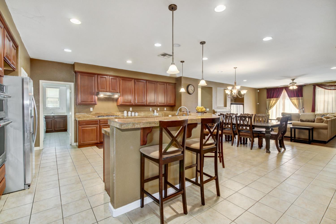
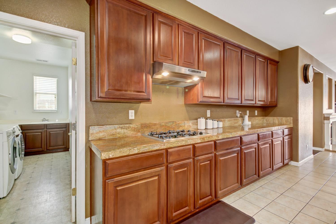
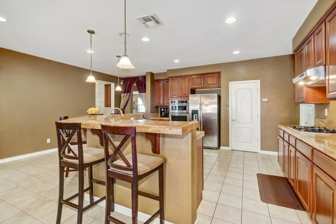
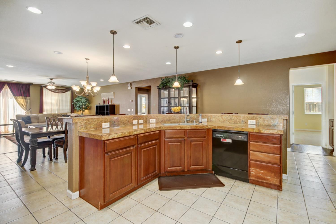
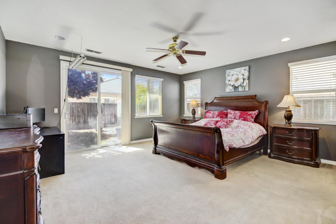
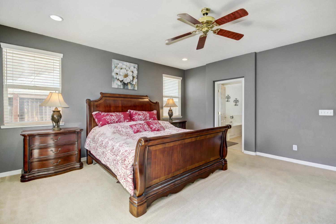
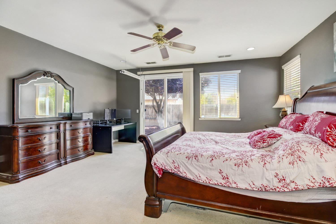
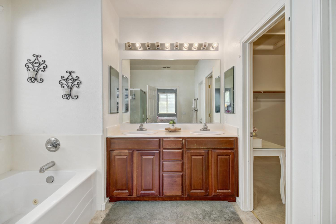
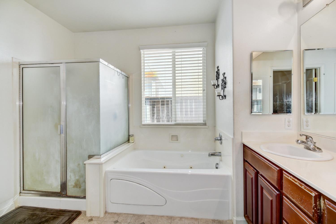
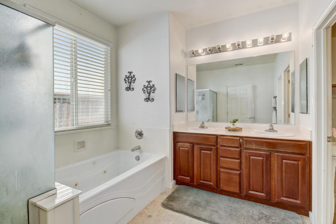
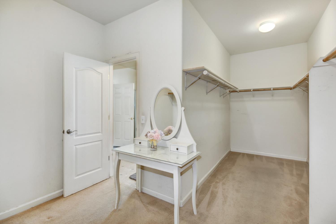
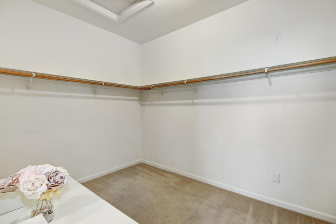
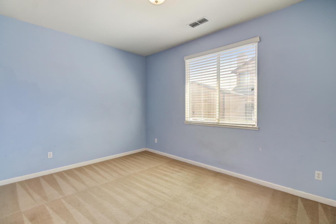
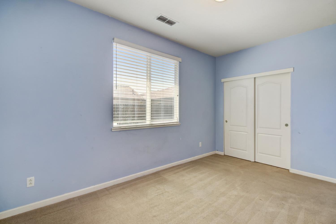
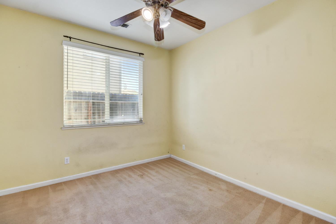
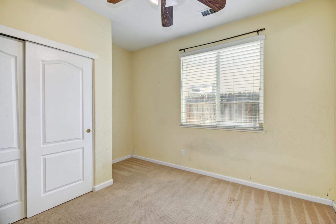
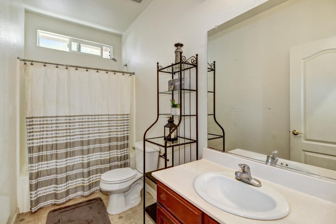
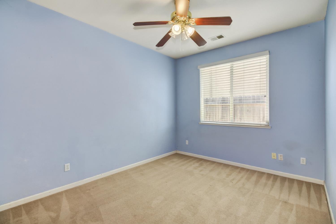
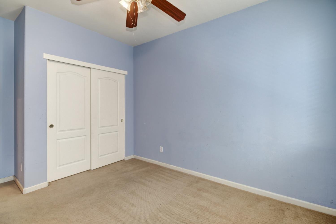
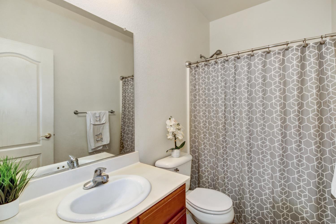
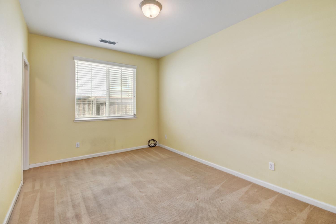
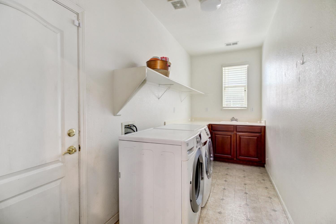
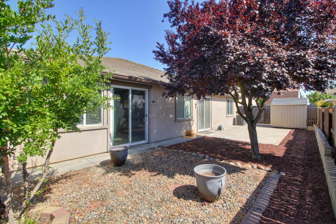
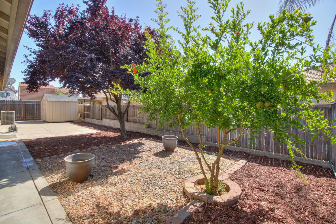
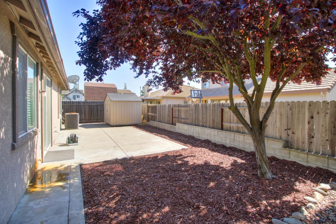
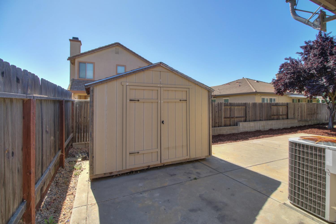
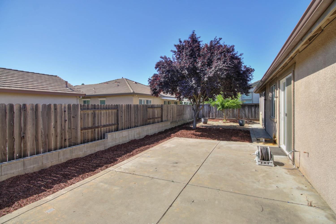
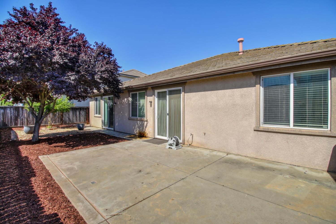
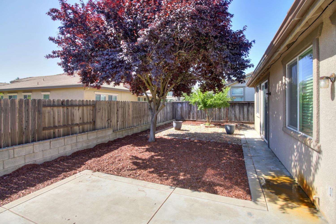
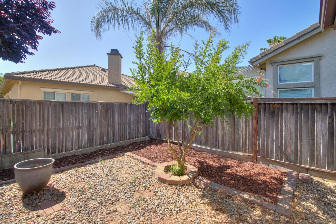
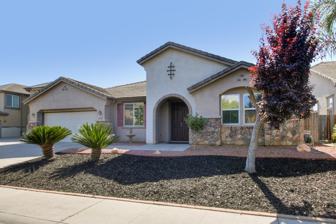
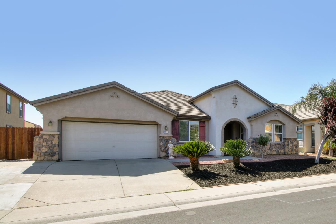
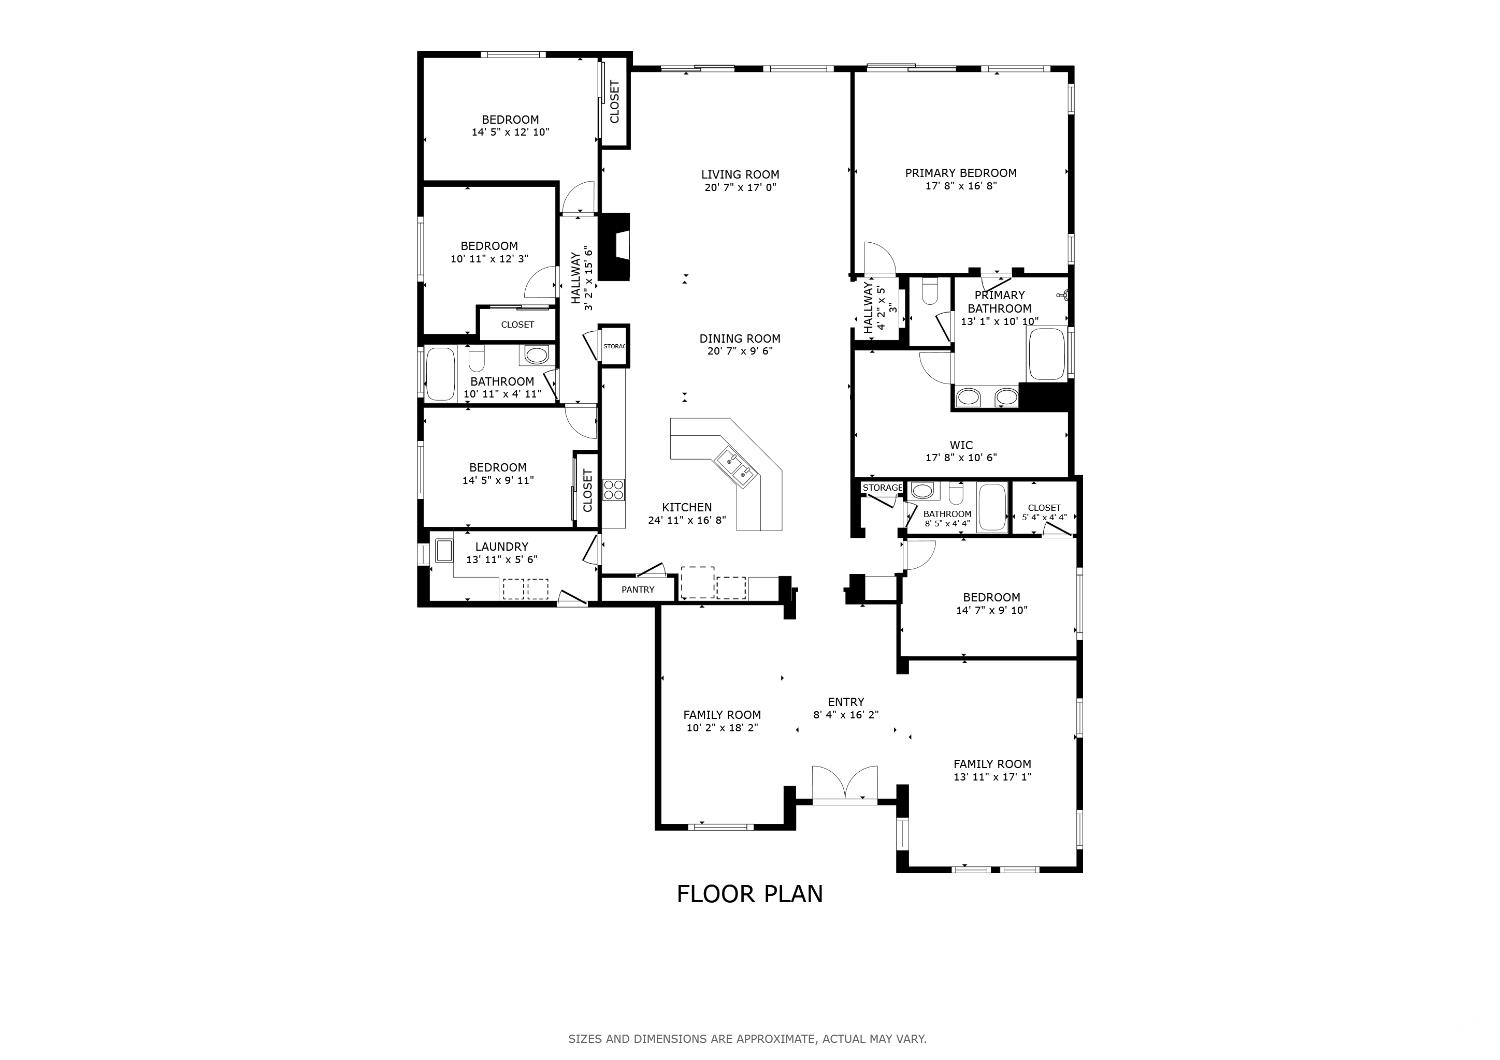
This spacious 3,394-square-foot, single-story home features five bedrooms and three full bathrooms, making it ideal for a growing family. Conveniently located within walking distance of schools and parks, this home offers the perfect blend of space and convenience for family living. Upon entry, you're welcomed by a grand entryway flanked by a generous living area and a dedicated office/den, perfect for those who work from home. The open-concept kitchen and family room serve as the heart of the home! Featuring a large center island with a sink and breakfast bar, the kitchen offers ample seating, generous counter space, and beautifully refinished and freshly painted cabinetry that provides plenty of storage. The dedicated laundry room, conveniently located near the garage, offers additional shelving and storage space. The thoughtfully designed floor plan provides excellent separation and privacy, with three bedrooms and a full bathroom situated on one side of the home, while the remaining two bedrooms, including the secluded primary suite, occupy the other side. The spacious primary bedroom features a large walk-in closet and an en-suite bathroom with a vanity and sink. Enjoy the convenience of low-maintenance living in an established neighborhood with easy access to everything the growing city of Elk Grove has to offer. Don't miss this wonderful opportunity. Schedule your private showing today

Additional Information
- Land Area (Acres)
- 0.1768
- Year Built
- 2004
- Subtype
- Single Family Residence
- Subtype Description
- Tract
- Style
- Traditional
- Construction
- Concrete, Stucco, Wood
- Foundation
- Concrete, Slab
- Stories
- 1
- Garage Spaces
- 2
- Garage
- Covered, Garage Door Opener, Other
- Baths Other
- Shower Stall(s), Tile, Tub w/Shower Over
- Master Bath
- Closet, Shower Stall(s), Double Sinks, Tub, Walk-In Closet, Window
- Floor Coverings
- Carpet, Tile, Wood
- Laundry Description
- Electric, Gas Hook-Up, Inside Area, Inside Room
- Dining Description
- Breakfast Nook, Dining Bar, Dining/Family Combo, Space in Kitchen, Formal Area
- Kitchen Description
- Breakfast Area, Pantry Cabinet, Granite Counter, Island w/Sink
- Kitchen Appliances
- Built-In Electric Oven, Gas Cook Top, Built-In Gas Range, Gas Water Heater, Hood Over Range, Microwave, Double Oven
- Number of Fireplaces
- 1
- Fireplace Description
- Living Room, Gas Log
- Road Description
- Paved
- Cooling
- Ceiling Fan(s), Central
- Heat
- Central
- Water
- Public, Meter on Site, Water District
- Utilities
- Sewer Connected, Electric, Sewer In & Connected, Underground Utilities, Natural Gas Connected
- Sewer
- Public Sewer
How much is your home worth?
...get instant property value now!
Mortgage Calculator
Listing courtesy of Berkshire Hathaway Home Services Elite Real Estate.

All measurements and all calculations of area (i.e., Sq Ft and Acreage) are approximate. Broker has represented to MetroList that Broker has a valid listing signed by seller authorizing placement in the MLS. Above information is provided by Seller and/or other sources and has not been verified by Broker. Copyright 2026 MetroList Services, Inc. The data relating to real estate for sale on this web site comes in part from the Broker Reciprocity Program of MetroList® MLS. All information has been provided by seller/other sources and has not been verified by broker. All interested persons should independently verify the accuracy of all information. Last updated .