Share this with your friends


+19165731730
Dennis Elliott – Realtor
12229 Boreal Owl Circle, Rancho Cordova, CA 95742
- $574,712
- 3
- BD
- 3
- BA
- 2,084
- SqFt



- List Price
- $574,712
- MLS#
- 226136938
- Status
- ACTIVE
- Building / Subdivision
- Silverbrook At The Ranch
- Bedrooms
- 3
- Bathrooms
- 3
- Living Sq. Ft
- 2,084
- Square Footage
- 2084
- Type
- Single Family Residential
- Zip
- 95742
- City
- Rancho Cordova
Property Description
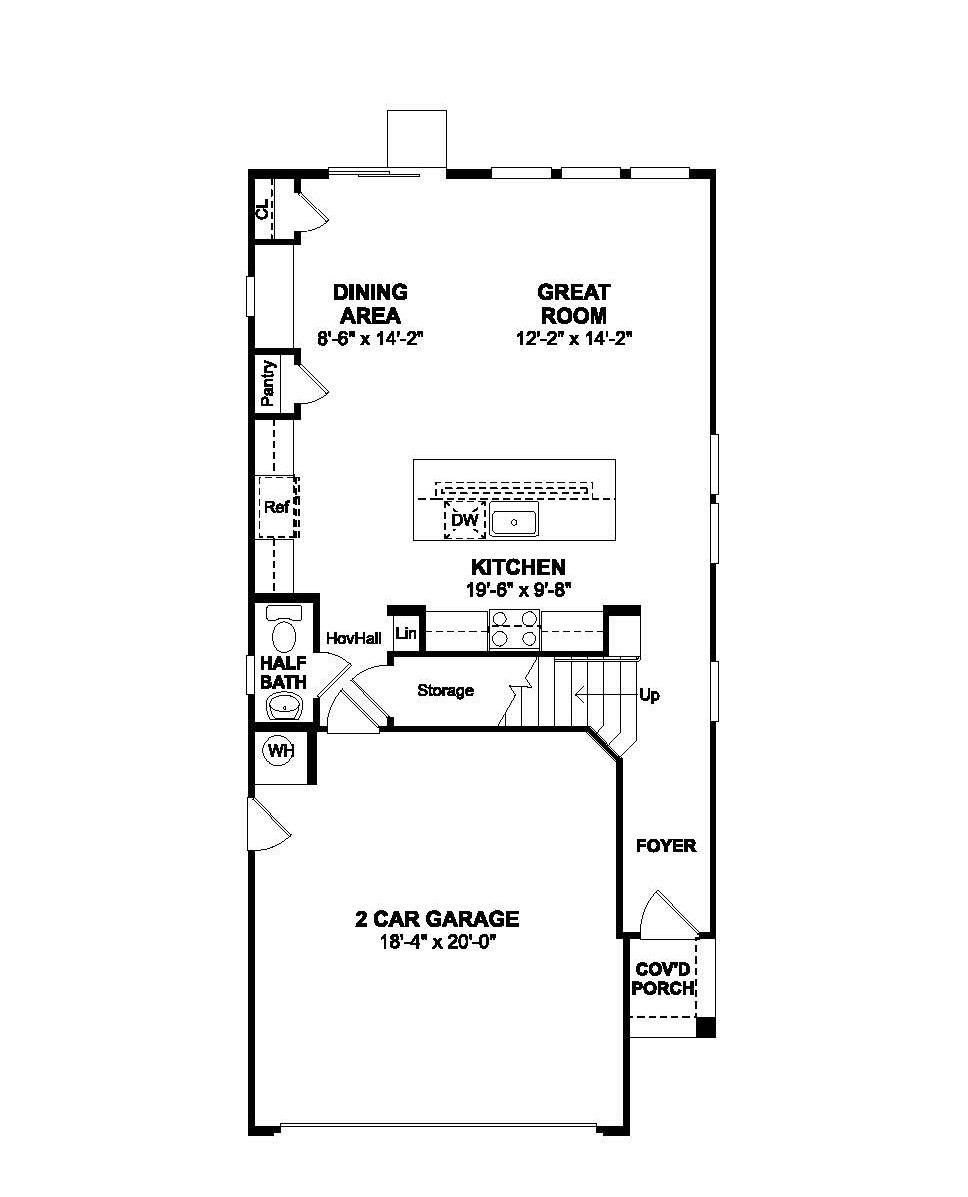
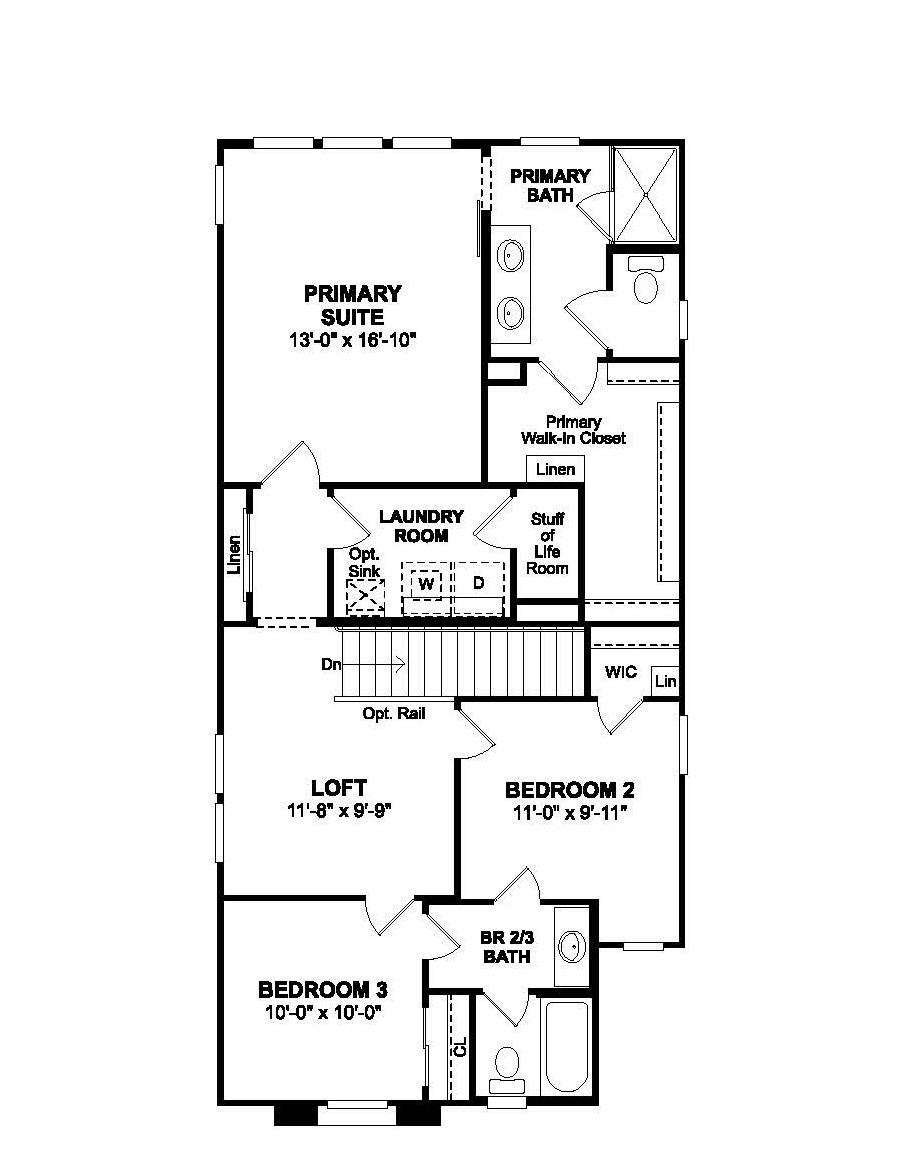
Experience the perfect balance of contemporary design and everyday comfort in the Madalena plan at Silverbrook at The Ranch. Nestled in a welcoming community with scenic trails, neighborhood parks, and beautiful outdoor spaces, this thoughtfully designed home offers an inviting backdrop for the lifestyle you've been looking for. The spacious great room creates a warm gathering place and flows seamlessly into the stylish kitchen, beautifully finished with Grey cabinetry, Valle Nevado granite countertops, and GE stainless-steel appliances. Generous counter space provides plenty of room for meal preparation, while the well-designed layout makes entertaining and everyday living equally enjoyable. Upstairs, a versatile loft offers endless possibilities, whether you need a dedicated home office, study area, media lounge, or space for hobbies and play. Two additional bedrooms provide comfortable accommodations for family members or overnight guests. Privately situated, the spacious primary suite serves as a relaxing retreat, complete with dual vanities and a generous walk-in shower. Every detail of the Madalena is designed to maximize comfort, functionality, and style, offering flexible living spaces that easily adapt to your needs. Beyond your front door, enjoy the convenience of nearby parks, walking trails, and inviting outdoor gathering spaces that encourage an active, connected lifestyle. Discover a home where modern finishes, thoughtful design, and a desirable community setting come together beautifully at Silverbrook at The Ranch. ***Prices subject to change.

Additional Information
- Land Area (Acres)
- 0.069
- Year Built
- 2026
- Subtype
- Single Family Residence
- Subtype Description
- Detached
- Style
- Spanish
- Construction
- Frame, Wood
- Foundation
- Pillar/Post/Pier, Concrete, Slab
- Stories
- 2
- Garage Spaces
- 2
- Garage
- Attached, Garage Door Opener, Garage Facing Front, Interior Access
- House FAces
- Northwest
- Baths Other
- Tile, Tub w/Shower Over, Window, Quartz
- Master Bath
- Shower Stall(s), Double Sinks, Low-Flow Shower(s), Low-Flow Toilet(s), Tile, Walk-In Closet, Quartz, Window
- Floor Coverings
- Carpet, Tile, Luxury Vinyl Plank
- Laundry Description
- Electric, Upper Floor
- Dining Description
- Dining/Family Combo
- Kitchen Description
- Pantry Closet, Granite Counter, Island w/Sink, Kitchen/Family Combo
- Kitchen Appliances
- Hood Over Range, Dishwasher, Disposal, Microwave, Plumbed For Ice Maker, Self/Cont Clean Oven, Electric Water Heater, Free Standing Electric Range
- HOA
- Yes
- Cooling
- MultiZone
- Heat
- Electric, MultiZone
- Water
- Public
- Utilities
- Cable Available, Sewer Connected, Electric, Sewer In & Connected, Solar
- Sewer
- Public Sewer
How much is your home worth?
...get instant property value now!
Mortgage Calculator
Listing courtesy of K. Hovnanian California Operations.

All measurements and all calculations of area (i.e., Sq Ft and Acreage) are approximate. Broker has represented to MetroList that Broker has a valid listing signed by seller authorizing placement in the MLS. Above information is provided by Seller and/or other sources and has not been verified by Broker. Copyright 2026 MetroList Services, Inc. The data relating to real estate for sale on this web site comes in part from the Broker Reciprocity Program of MetroList® MLS. All information has been provided by seller/other sources and has not been verified by broker. All interested persons should independently verify the accuracy of all information. Last updated .