324 Huntington Avenue, Madera, CA 93636
- $449,000
- 3
- BD
- 2
- BA
- 1,635
- SqFt




- List Price
- $449,000
- MLS#
- 226600824
- Status
- ACTIVE UNDER CONTRACT
- Bedrooms
- 3
- Bathrooms
- 2
- Living Sq. Ft
- 1,635
- Square Footage
- 1635
- Type
- Single Family Residential
- Zip
- 93636
- City
- Madera
Property Description
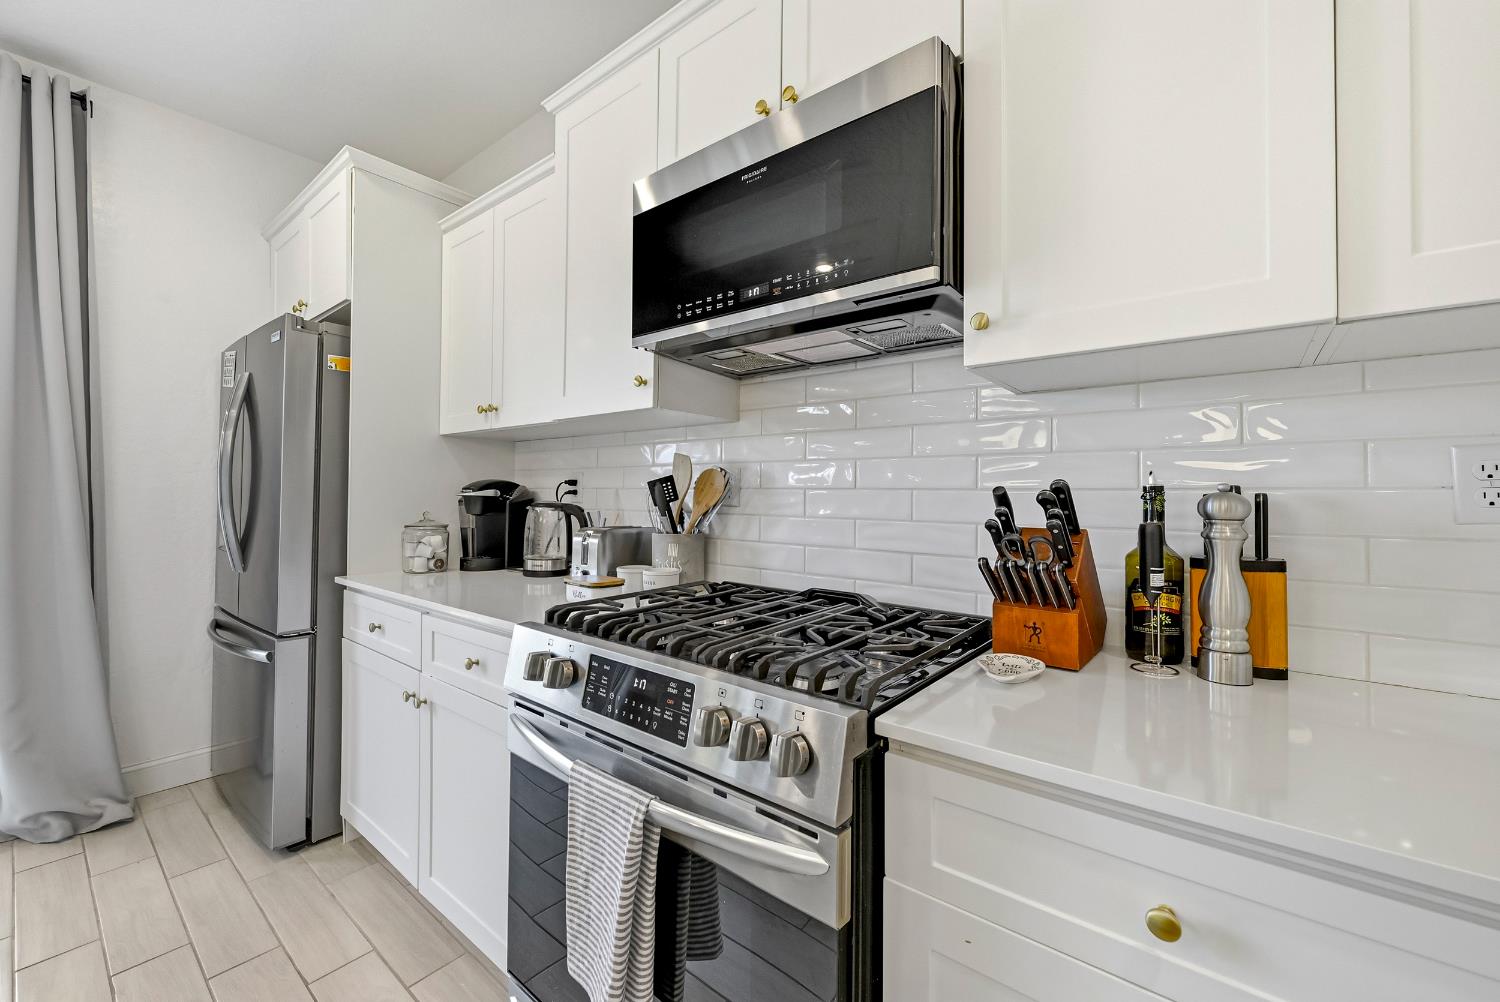
Welcome to the life in the highly sought-after Riverstone Community -Where comfort, style and convenience come together beautifully. This stunning 3 bedroom, 2 bathroom home offers 1,635 square feet of thoughtfully designed living space with a desirable split floor plan that provides both functionality and privacy.From the moment you arrive, the home makes a striking impression with its attractive stucco and brick exterior, enhanced by clean landscaping and a charming front elevation. Step inside to find tile flooring throughout the main living areas and entry. Open Great room concept seamlessly connects the family room, dining area and kitchen - perfect for both everyday living and entertaining.The kitchen is a standout, featuring quartz countertops, a spacious island , abundant cabinetry, a full suite of appliances including a gas range/over, microwave, dishwasher, and refrigerator. Whether hosting guest or enjoying a quiet evening at home, this space is designed to perform.Primary suite features a large bedroom, walk in closet, walk in shower, dual sink vanity and sliding door leading to the outside. Two car garage, tankless water heater and solar. Move-in Ready!!
/u.realgeeks.media/sacramentohomefinder/Dennis_Elliott_-_Logo.png)
Additional Information
- Land Area (Acres)
- 0.09190000000000001
- Year Built
- 2022
- Subtype
- Single Family Residence
- Style
- Ranch
- Construction
- Brick, Stucco
- Garage Spaces
- 2
- Garage
- Attached
- Baths Other
- Shower Stall(s), Tub w/Shower Over
- Laundry Description
- Inside Area
- Dining Description
- Dining/Living Combo
- Kitchen Appliances
- Refrigerator, Microwave, Disposal, Dishwasher
- HOA
- Yes
- Cooling
- Central
- Heat
- Central
- Utilities
- Public
- Sewer
- Public Sewer
Mortgage Calculator
Listing courtesy of London Properties LTD.

All measurements and all calculations of area (i.e., Sq Ft and Acreage) are approximate. Broker has represented to MetroList that Broker has a valid listing signed by seller authorizing placement in the MLS. Above information is provided by Seller and/or other sources and has not been verified by Broker. Copyright 2026 MetroList Services, Inc. The data relating to real estate for sale on this web site comes in part from the Broker Reciprocity Program of MetroList® MLS. All information has been provided by seller/other sources and has not been verified by broker. All interested persons should independently verify the accuracy of all information. Last updated .